

BEDS3
BATHS2 full
SQUARE FEET1,050
MLS#369513
STATUS
PROPERTY TYPEResidential - Single Family
SUBDIVISIONCity View Addition_2 City View
SCHOOLCampbell
Property Description
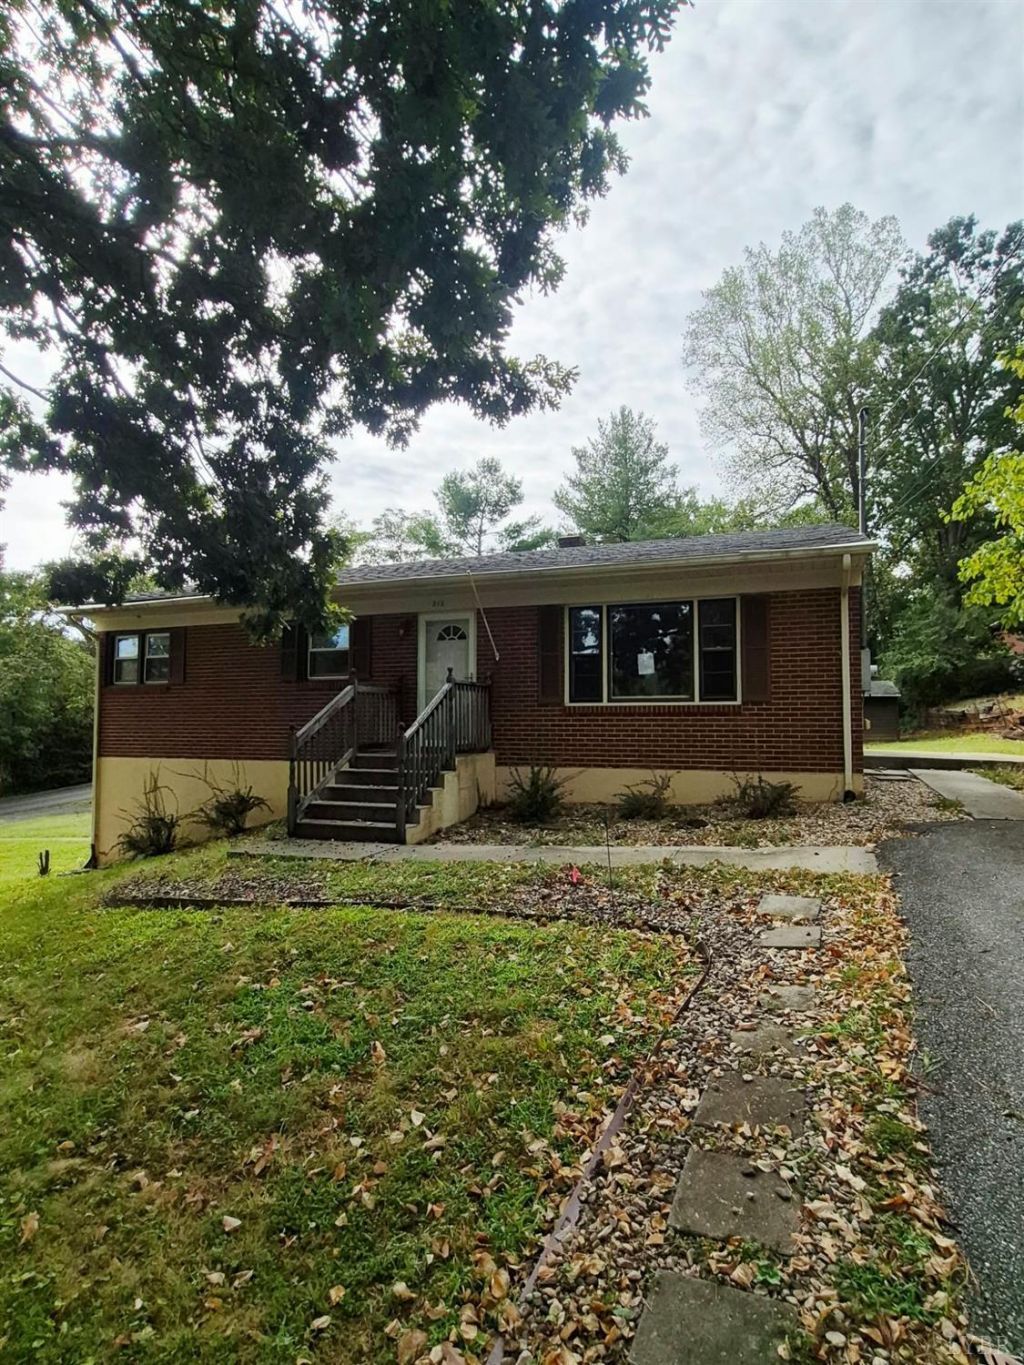
Welcome to this spacious one-story brick ranch in Altavista, Virginia, conveniently located near U.S. Highway 29 and just minutes from the town of Altavista. Enjoy easy access to local shopping, restaurants, and everyday conveniences while coming home to a generous 0.49 acre corner lot. The property offers plenty of outdoor space along with a shed and workshop for storage, hobbies, or projects. Two separate driveways provide convenient parking options and added flexibility for vehicles, guests, or equipment. With its solid brick exterior, single-level layout, spacious lot, and convenient location, this property offers a wonderful opportunity to make it your own. Finished lower level square footage and lower level bedroom not included in total square footage or bedroom count. HUD Case #544-379855. HUD Properties are sold as is (IE).
Property Features
Property Type: Residential - Single Family
Basement: Yes
Cooling: Heat Pump
Heating: Heat Pump
Home Style: Ranch
Lot Size: 0.49 Acres
Roof Type: Shingle
Stories: 1.0
Taxes: $667
Year Built: 1965
Amenities
Drywall
Main Level Bedroom
Paved Drive
Feature Descriptions
Appliance Features: None
Basement Features: Exterior Entrance, Full, Heated, Interior Entrance, Walkout
Days on Site: 9
Exterior: Brick
Laundry Features: Basement, Dryer Connection, Washer Connections
Lot Dimensions: 0.4900 Acre(s)
Sewer: County
Water: County
Room Sizes
Primary: 12.0 x 12.0
Bedroom 2: 12.0 x 9.0
Bedroom 3: 11.0 x 9.0
Breakfast Room: 12.0 x 5.5
Kitchen: 12.0 x 7.5
Living Room: 20.0 x 11.0
Local Schools
School District: Campbell
Listed By / Shown By
Listed By
Agency Name: Realty ONE Group Leading Edge
Shown By
Agent Name: Lisa Broyles
Agent Phone: (540) 948-6655
Agency Title: Montague Miller & Co. Realtors

Estimate Your Payment
Estimated Payment
$ 621.96 per month $500.75 Principal & Interest $55.58 Property Tax $65.63 Homeowner's InsuranceChange Payment Information

Lisa Broyles
Office: (540) 948-6655
Email Me

Privacy Policy / DMCA Notice / ADA Accessibility


This site is hosted, designed and copyright
© 1994 - 2026 by
Delta Media Group, Inc. -- Patent Pending --
Agency License Information: Montague, Miller & Co. is licensed in the state of Virginia.
212 Ogden Road | MLS# 369513
This single family home located at 212 Ogden Road, Altavista, VA 24517 is currently listed for sale with an asking price of $225,000. This property was built in 1965 and has 3 bedrooms and 2 full baths with 1050 sq. ft. Ogden Road is located in the City View Addition_2 City View subdivision within the Campbell school district. Search City View Addition_2 City View real estate on lbroyles.montaguemiller.com today.