

BEDS4
BATHS3 full 1 partial
SQUARE FEET3,536
MLS#VAFV2045012
STATUSACTIVE
PROPERTY TYPEResidential - Single Family
SUBDIVISIONSTEPHENS LANDING
SCHOOLFREDERICK COUNTY PUBLIC SCHOOLS
Property Description
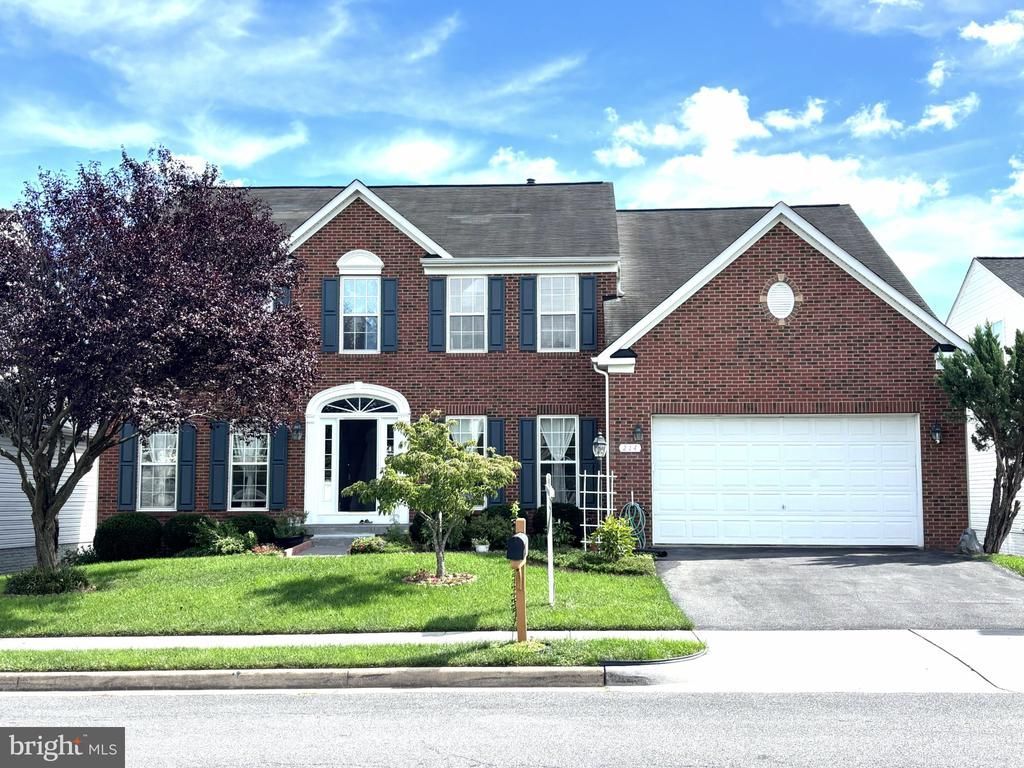
Only 2 minute accessible to Exit 307 of 81 Hwy. Nestled in the charming and quiet community of Stephens Landing, this stunning traditional Colonial red-brick home offers a perfect blend of comfort and style. Built in 2006, this spacious residence boasts 4 bedrooms and 3.5 bathrooms, providing ample space for relaxation and entertaining. A bright and all around window SUN ROOM provides nice view and looking outside. Furthermore, an additional SITTING ROOM beside the MASTER BED ROOM is so cozy and quient that may be perfect for taking rest, reading books or doing paper work. The inviting living area features a cozy gas fireplace with glass doors, perfect for those chilly evenings. Enjoy the convenience of a main floor laundry and a partially finished walkout basement, ideal for a home gym or storage. The attached front-entry garage adds to the ease of daily living. Stephens Landing is known for its friendly atmosphere, with nearby parks(Sherando Park) offering lush green spaces for picnics and outdoor activities. With a vibrant neighborhood spirit, this home is not just a place to live, but a place to thrive. Experience the warmth and charm of this wonderful community today!
Property Features
Property Type: Residential - Single Family
Basement: Yes
Basement: Walkout Level, Partially Finished
Cooling: Central A/C
Fireplaces: 1
Fuel Type: Natural Gas
Garage: 2
Heating: Heat Pump - Gas BackUp
Home Style: Traditional, Colonial
Lot Size: 0.18 Acres
Roof Type: Shingle
Stories: 3.0
Taxes: $2,838
Year Built: 2006
Feature Descriptions
Additional Structures: Above Grade, Below Grade
Days on Site: 12
Exterior: Vinyl Siding, Brick Front
Fireplace: Fireplace - Glass Doors, Gas/Propane
Flooring: Carpet, Hardwood
HOA Fee: $64.00/Monthly
Lot Dimensions: 0.18 Acre(S)
Number of Rooms: 5
Parking Notes: 2 Total Parking Spaces
Pet Restrictions: No Pet Restrictions
Sewer: Public Sewer
SQFT Above Finished: 3536
SQFT Total Finished: 3536
Structure Type: Detached
Total Garage/Parking Spaces: 2
Water: Public
Local Schools
High School: SHERANDO
Middle School: ROBERT E AYLOR
School District: FREDERICK COUNTY PUBLIC SCHOOLS
Listed By / Shown By
Listed By
Agency Name: Everland Realty LLC
Agency Phone: 7039428983
Shown By
Agent Name: Lisa Broyles
Agent Phone: (540) 948-6655
Agency Title: Montague Miller & Co. Realtors

Estimate Your Payment
Estimated Payment
$ 1,719.15 per month $1,310.86 Principal & Interest $236.50 Property Tax $171.79 Homeowner's InsuranceChange Payment Information

Lisa Broyles
Office: (540) 948-6655
Email Me

Privacy Policy / DMCA Notice / ADA Accessibility


This site is hosted, designed and copyright
© 1994 - 2026 by
Delta Media Group, Inc. -- Patent Pending --
Agency License Information: Montague, Miller & Co. is licensed in the state of Virginia.
214 Stephens Run Street | MLS# VAFV2045012
This single family home located at 214 Stephens Run Street, Stephens City, VA 22655 is currently listed for sale with an asking price of $589,000. This property was built in 2006 and has 4 bedrooms and 3 full and 1 partial baths with 3536 sq. ft. Stephens Run Street is located in the STEPHENS LANDING subdivision within the FREDERICK COUNTY PUBLIC SCHOOLS school district. Search STEPHENS LANDING real estate on lbroyles.montaguemiller.com today.