

BEDS4
BATHS2 full
SQUARE FEET1,478
MLS#VASP2046448
STATUSACTIVE
PROPERTY TYPEResidential - Single Family
SUBDIVISIONMILL GARDEN
SCHOOLSPOTSYLVANIA COUNTY PUBLIC SCHOOLS
Property Description
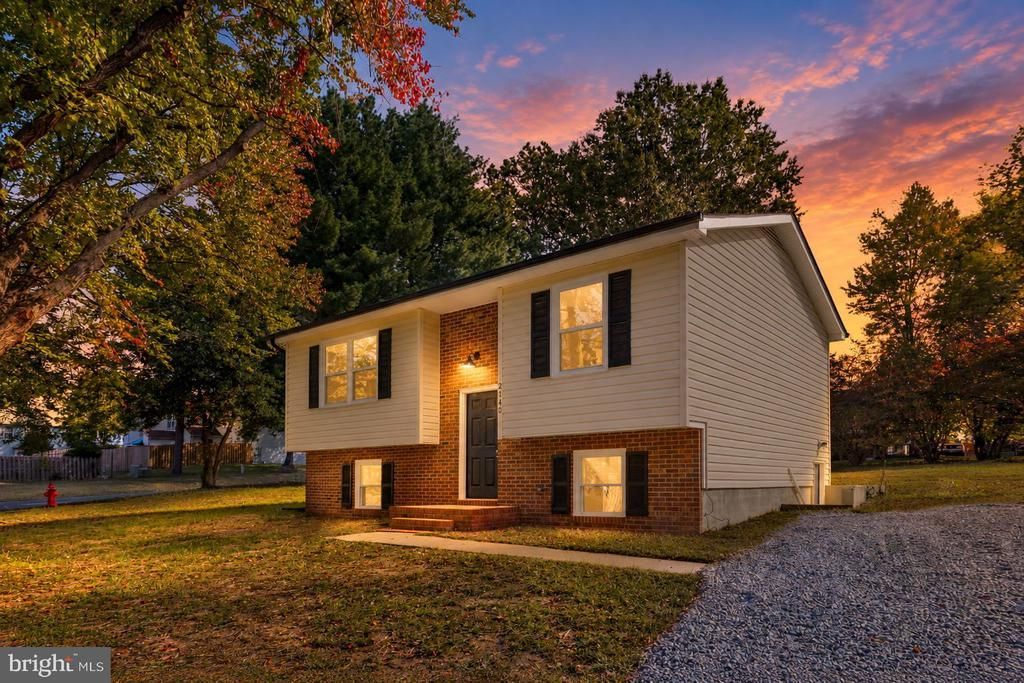
Welcome to this beautiful split-foyer home in the desirable Mill Garden community. A welcoming foyer leads to bright, comfortable living spaces featuring luxury vinyl plank flooring and plush carpeting. The updated kitchen is appointed with quartz countertops, stainless steel appliances, a built-in microwave, a dishwasher, and an adjoining breakfast area for casual dining. The home offers four bedrooms and two full bathrooms, providing a functional and versatile layout. Thoughtful features throughout complement the home's classic split-foyer design while providing a fresh, modern feel. Situated on a 0.32-acre corner lot, the property offers plenty of outdoor space for relaxing, entertaining, or gardening. The location also provides convenient access to Central Park and Southpoint, with shopping, dining, grocery stores, and other everyday conveniences nearby. Offering a fresh interior, generous corner lot, and convenient Fredericksburg-area location, this Mill Garden home is ready for its next owner. Schedule your showing today! Some photos are virtually staged.
Property Features
Property Type: Residential - Single Family
Basement: Yes
Basement: Combination, Connecting Stairway, Daylight, Partial, Heated, Improved, Interior Access, Outside Entrance, Partially Finished, Side Entrance, Walkout Level, Windows
Cooling: Central A/C
Fuel Type: Electric
Heating: Heat Pump(s)
Home Style: Split Foyer
Lot Size: 0.32 Acres
Roof Type: Shingle
Stories: 2.0
Taxes: $2,228
Year Built: 1980
Feature Descriptions
Additional Structures: Above Grade, Below Grade
Appliances: Built-In Microwave, Dishwasher, Icemaker, Oven/Range - Electric, Refrigerator, Stainless Steel Appliances, Washer/Dryer Hookups Only, Water Dispenser, Water Heater
Building Name: MILL GARDEN
Days on Site: 5
Exterior: Vinyl Siding, Brick
Exterior: Exterior Lighting, Sidewalks
Flooring: Carpet, Luxury Vinyl Plank
Interior: Bathroom - Tub Shower, Breakfast Area, Carpet, Combination Kitchen/Dining, Dining Area, Entry Level Bedroom, Floor Plan - Open, Upgraded Countertops
Lot: Corner, Front Yard, Rear Yard
Lot Dimensions: 0.32 Acre(S)
Parking Features: Gravel Driveway
Parking Notes: 4 Total Parking Spaces
Rooms: Dining Room, Bedroom 2,Bedroom 3,Bedroom 4,Kitchen, Family Room, Foyer, Bedroom 1,Laundry, Full Bath
Sewer: Public Sewer
SQFT Above Finished: 820
SQFT Below Finished: 658
SQFT Total Finished: 1478
Structure Type: Detached
Total Garage/Parking Spaces: 4
Water: Public
Windows: Vinyl Clad
Local Schools
High School: COURTLAND
Middle School: SPOTSYLVANIA
Elementary School: COURTHOUSE ROAD
School District: SPOTSYLVANIA COUNTY PUBLIC SCHOOLS
Listed By / Shown By
Listed By
Agency Name: Belcher Real Estate, LLC.
Agency Phone: 5403009669
Shown By
Agent Name: Lisa Broyles
Agent Phone: (540) 948-6655
Agency Title: Montague Miller & Co. Realtors

Estimate Your Payment
Estimated Payment
$ 1,192.31 per month $890.00 Principal & Interest $185.67 Property Tax $116.64 Homeowner's InsuranceChange Payment Information

Lisa Broyles
Office: (540) 948-6655
Email Me

Privacy Policy / DMCA Notice / ADA Accessibility


This site is hosted, designed and copyright
© 1994 - 2026 by
Delta Media Group, Inc. -- Patent Pending --
Agency License Information: Montague, Miller & Co. is licensed in the state of Virginia.
2140 Minnear Street | MLS# VASP2046448
This single family home located at 2140 Minnear Street, Fredericksburg, VA 22407 is currently listed for sale with an asking price of $399,900. This property was built in 1980 and has 4 bedrooms and 2 full baths with 1478 sq. ft. Minnear Street is located in the MILL GARDEN subdivision within the SPOTSYLVANIA COUNTY PUBLIC SCHOOLS school district. Search MILL GARDEN real estate on lbroyles.montaguemiller.com today.