

BEDS3
BATHS2 full
SQUARE FEET1,667
MLS#VAOR2015322
STATUSACTIVE
PROPERTY TYPEResidential - Single Family
SUBDIVISIONLAKE OF THE WOODS
SCHOOLORANGE COUNTY PUBLIC SCHOOLS
Property Description
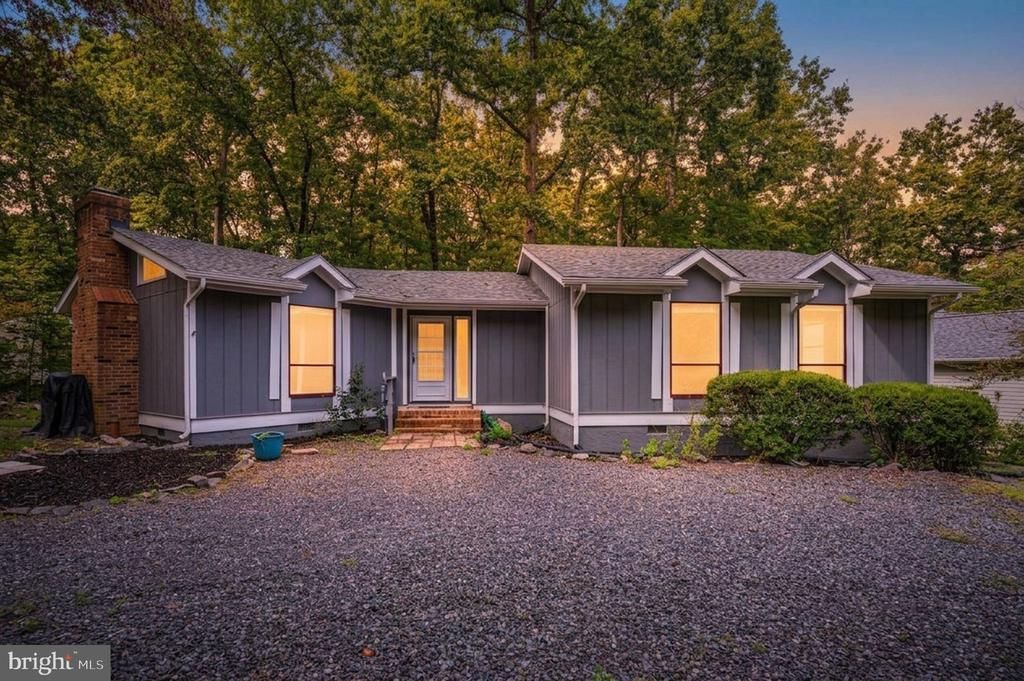
Welcome to 216 Wakefield Drive, where one-level living, fresh updates, and a wooded backyard setting come together in the gated community of Lake of the Woods. From the moment you arrive, the huge gravel circular driveway provides plenty of room for parking and makes coming and going a breeze. Step inside and you are greeted by a large living room with new luxury vinyl plank flooring, high ceilings, and an open, airy feel. A beautiful wood-burning fireplace with a mantel anchors the room, giving you the perfect spot to cozy up on cooler evenings and decorate throughout the seasons. Continue into the separate dining area, where sliding glass doors lead directly to the expansive deck. Wrapping around the back half of the home, the deck gives you plenty of room to enjoy the outdoors while overlooking a backyard bordered by trees for added privacy. Just off the dining area, the kitchen offers a spacious pantry with plenty of room to keep groceries, snacks, and everyday essentials organized and within easy reach. Down the hallway, you will find the laundry room, complete with built-ins and ready for your washer and dryer, along with all three bedrooms. New LVP flooring continues throughout each bedroom, while oversized windows bring in an abundance of natural light. Both full bathrooms have been completely gutted and renovated, including the hall bathroom and the private primary bathroom. Crisp white finishes paired with black hardware accents give both spaces a clean, updated look. Beyond the home itself, Lake of the Woods offers a lifestyle filled with possibilities. This private, gated community features two lakes, a golf course, an equestrian center, beaches, boating, water skiing, kayaking, fire and rescue services, a church, and more than 60 clubs and organizations. Whether you prefer an active day on the water or golf course, getting involved in the community, or simply relaxing close to home, there are plenty of ways to make Lake of the Woods your own. Located in Orange County, 216 Wakefield Drive offers the opportunity to enjoy one-level living, thoughtful renovations, outdoor space, and the many amenities of Lake of the Woods. Come experience the home and community for yourself!
Property Features
Property Type: Residential - Single Family
Cooling: Central A/C
Fireplaces: 1
Fuel Type: Electric
Heating: Heat Pump(s)
Home Style: Bungalow
Lot Size: 0.39 Acres
Stories: 1.0
Taxes: $1,884
Year Built: 1982
Feature Descriptions
Additional Structures: Above Grade, Below Grade
Appliances: Dishwasher, Refrigerator, Oven/Range - Electric
Community Amenities: Bar/Lounge, Baseball Field, Basketball Courts, Beach, Bike Trail, Boat Dock/Slip, Boat Ramp, Club House, Community Center, Common Grounds, Dining Rooms, Dog Park, Exercise Room, Fitness Center, Gated Community, Gift Shop, Golf Club, Golf Course, Golf Course Membership Available, Horse Trails, Jog/Walk Path, Lake, Marina/Marina Club, Meeting Room, Newspaper Service, Non-Lake Recreational Area, Pickleball Courts, Party Room, P
Days on Site: 6
Exterior: Wood Siding
Fireplace: Wood
HOA Fee: $2600.00/Annually
Horse Amenities: Horses Allowed, Riding Ring, Arena, Stable(s)
Interior: Bathroom - Tub Shower, Bathroom - Stall Shower, Built-Ins, Ceiling Fan(s), Dining Area, Entry Level Bedroom, Pantry, Primary Bath(s)
Lot: Backs to Trees
Lot Dimensions: 0.39 Acre(S)
Parking Features: Gravel Driveway
Parking Notes: 10 Total Parking Spaces
Pet Restrictions: No Pet Restrictions
Rooms: Living Room, Dining Room, Primary Bedroom, Bedroom 2,Bedroom 3,Kitchen, Foyer, Laundry, Primary Bathroom, Full Bath
Sewer: Public Sewer
SQFT Above Finished: 1667
SQFT Total Finished: 1667
Structure Type: Detached
Total Garage/Parking Spaces: 10
Water: Public
Room Sizes
Foyer: 7 x 6 Level - Main
Living Room: 15 x 21 Level - Main
Dining Room: 14 x 10 Level - Main
Kitchen: 11 x 14 Level - Main
Laundry: 8 x 8 Level - Main
Full Bath: 9 x 5 Level - Main
Bedroom 2: 11 x 11 Level - Main
Bedroom 3: 12 x 13 Level - Main
Primary Bedroom: 12 x 15 Level - Main
Primary Bathroom: 5 x 8 Level - Main
Local Schools
School District: ORANGE COUNTY PUBLIC SCHOOLS
Listed By / Shown By
Listed By
Agency Name: EXP Realty, LLC
Agency Phone: 5403882541
Shown By
Agent Name: Lisa Broyles
Agent Phone: (540) 948-6655
Agency Title: Montague Miller & Co. Realtors

Estimate Your Payment
Estimated Payment
$ 1,012.61 per month $756.47 Principal & Interest $157.00 Property Tax $99.14 Homeowner's InsuranceChange Payment Information

Lisa Broyles
Office: (540) 948-6655
Email Me

Privacy Policy / DMCA Notice / ADA Accessibility


This site is hosted, designed and copyright
© 1994 - 2026 by
Delta Media Group, Inc. -- Patent Pending --
Agency License Information: Montague, Miller & Co. is licensed in the state of Virginia.
216 Wakefield Drive | MLS# VAOR2015322
This single family home located at 216 Wakefield Drive, Locust Grove, VA 22508 is currently listed for sale with an asking price of $339,900. This property was built in 1982 and has 3 bedrooms and 2 full baths with 1667 sq. ft. Wakefield Drive is located in the LAKE OF THE WOODS subdivision within the ORANGE COUNTY PUBLIC SCHOOLS school district. Search LAKE OF THE WOODS real estate on lbroyles.montaguemiller.com today.