

BEDS3
BATHS2 full 1 partial
SQUARE FEET2,180
MLS#VACU2015188
STATUSACTIVE
PROPERTY TYPEResidential - Single Family
SUBDIVISIONHIGHPOINT OF CULPEPER
SCHOOLCULPEPER COUNTY PUBLIC SCHOOLS
Property Description
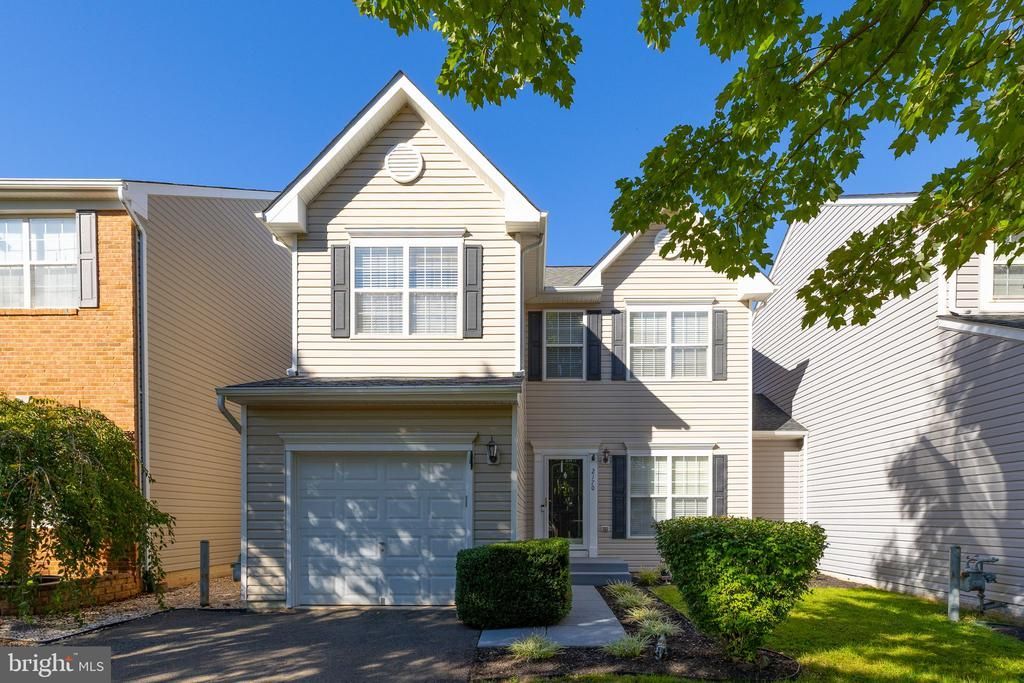
Welcome home to this well-maintained 3-bedroom, 2.5-bath semi-detached home offering a spacious and functional floor plan across three levels. The main level features a large kitchen with an oversized island, abundant counter space, pantry, and gas cooking—perfect for everyday meals and entertaining. A separate dining room provides additional space for gatherings, while the adjoining family room offers easy access through sliding glass doors to the backyard patio. Upstairs, the spacious primary suite features a walk-in closet and private bath with a soaking tub and separate shower. Two additional bedrooms, a full hall bath, and a conveniently located upper-level laundry room complete this level. The finished lower level offers a large great room with plenty of possibilities for a recreation room, home office, exercise space, or additional living area. An unfinished room provides generous storage space. Additional features include a one-car garage and a convenient location just approximately 4 minutes from Route 29 and 5 minutes from downtown Culpeper, providing easy access to shopping, dining, and everyday amenities. A well-cared-for home with plenty of space and a location that makes getting around Culpeper easy!
Property Features
Property Type: Residential - Single Family
Basement: Yes
Cooling: Central A/C, Ceiling Fan(s)
Fuel Type: Natural Gas
Garage: 1
Heating: Forced Air
Home Style: Colonial
Lot Size: 0.08 Acres
Roof Type: Composite
Stories: 3.0
Taxes: $1,781
Year Built: 2006
Feature Descriptions
Additional Structures: Above Grade, Below Grade
Appliances: Built-In Microwave, Dishwasher, Disposal, Dryer - Electric, Microwave, Refrigerator, Stove, Washer
Days on Site: 1
Exterior: Vinyl Siding
Exterior: Sidewalks, Street Lights, Flood Lights
Fencing: Decorative, Panel
Flooring: Carpet, Hardwood, Laminated
HOA Fee: $110.00/Quarterly
Interior: Bathroom - Soaking Tub, Bathroom - Stall Shower, Carpet, Ceiling Fan(s), Combination Kitchen/Living, Dining Area, Family Room Off Kitchen, Floor Plan - Open, Formal/Separate Dining Room, Kitchen - Island, Pantry, Primary Bath(s), Walk-in Closet(s), Wood Floors
Lot Dimensions: 0.08 Acre(S)
Parking Features: Asphalt Driveway
Parking Notes: 1 Total Parking Spaces
Rooms: Dining Room, Primary Bedroom, Bedroom 2,Bedroom 3,Kitchen, Family Room, Foyer, Great Room, Laundry, Storage Room, Bathroom 2,Primary Bathroom, Half Bath
Sewer: Public Sewer
SQFT Above Finished: 1580
SQFT Below Finished: 600
SQFT Total Finished: 2180
Structure Type: Twin/Semi-Detached
Total Garage/Parking Spaces: 1
Water: Public
Local Schools
School District: CULPEPER COUNTY PUBLIC SCHOOLS
Listed By / Shown By
Listed By
Agency Name: CENTURY 21 New Millennium
Agency Phone: 5408251613
Shown By
Agent Name: Lisa Broyles
Agent Phone: (540) 948-6655
Agency Title: Montague Miller & Co. Realtors

Estimate Your Payment
Estimated Payment
$ 1,079.54 per month $823.24 Principal & Interest $148.42 Property Tax $107.89 Homeowner's InsuranceChange Payment Information

Lisa Broyles
Office: (540) 948-6655
Email Me

Privacy Policy / DMCA Notice / ADA Accessibility


This site is hosted, designed and copyright
© 1994 - 2026 by
Delta Media Group, Inc. -- Patent Pending --
Agency License Information: Montague, Miller & Co. is licensed in the state of Virginia.
2170 Forsythia Drive | MLS# VACU2015188
This single family home located at 2170 Forsythia Drive , Culpeper, VA 22701 is currently listed for sale with an asking price of $369,900. This property was built in 2006 and has 3 bedrooms and 2 full and 1 partial baths with 2180 sq. ft. Forsythia Drive is located in the HIGHPOINT OF CULPEPER subdivision within the CULPEPER COUNTY PUBLIC SCHOOLS school district. Search HIGHPOINT OF CULPEPER real estate on lbroyles.montaguemiller.com today.