

BEDS7
BATHS6 full 3 partial
SQUARE FEET10,240
MLS#VALO2137310
STATUSACTIVE
PROPERTY TYPEResidential - Single Family
SCHOOLLOUDOUN COUNTY PUBLIC SCHOOLS
Property Description
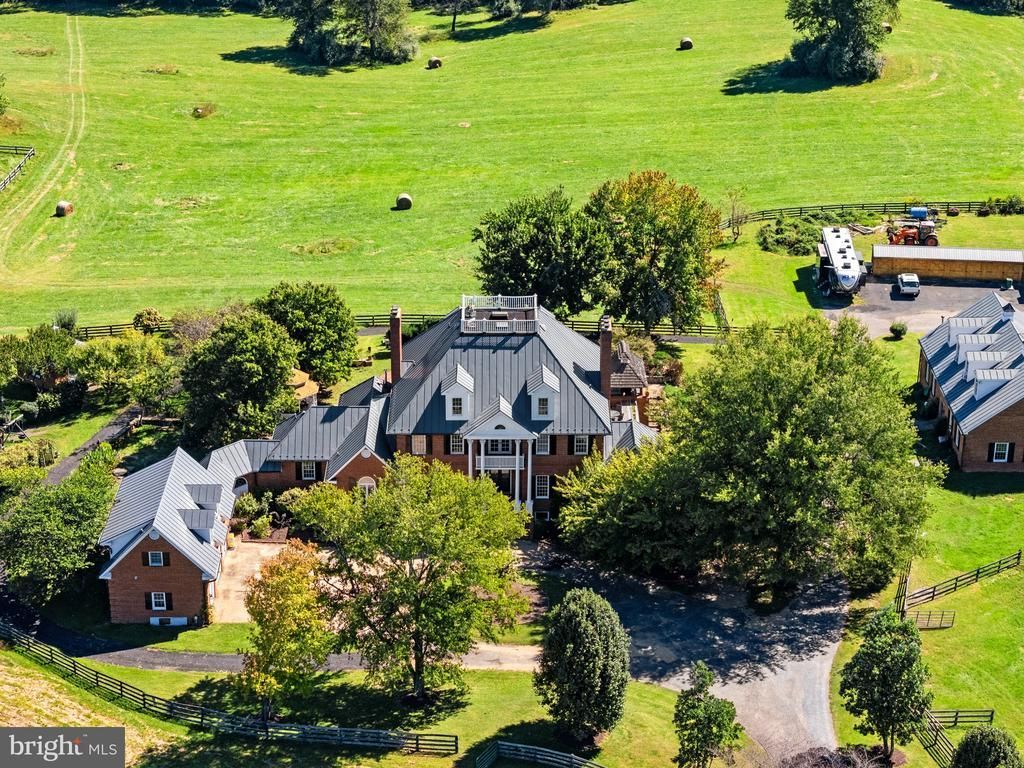
Fox Meadow Farm — an exceptional 61-acre country property in an outstanding Middleburg location, just minutes from town and situated in the heart of the Middleburg Hunt country. The main residence, built circa 1989 and thoughtfully updated in 2005, offers 7 bedrooms, 6 full baths, 3 half baths, and 5 fireplaces. Beautiful wood floors, high ceilings, and generous proportions create a warm and inviting interior, while nearly every main-level room opens directly to a spacious brick-floored sunroom overlooking the grounds. The property is exceptionally well improved for both comfortable country living and equestrian use. A 2022 guest house provides additional accommodations, complemented by a 3-car attached garage and a 1-bedroom apartment. The primary stable includes 4 stalls, tack room, and wash stall, with a 2-bedroom apartment above. Additional improvements include a shop, second stable, and multiple run-in sheds. The 61 acres are predominantly open, level to gently rolling, and highly usable, with board fencing, two small ponds, and excellent ride-out directly into the surrounding countryside. Located in the Middleburg Hunt territory and protected by a Conservation Easement, Fox Meadow Farm offers a rare combination of location, acreage, exceptional improvements, and established equestrian amenities.
Property Features
Property Type: Residential - Single Family
Basement: Yes
Basement: Connecting Stairway, Daylight, Partial, Full, Heated, Improved, Interior Access, Outside Entrance, Poured Concrete, Shelving, Walkout Level, Windows
Cooling: Ceiling Fan(s), Central A/C, Zoned
Fireplaces: 5
Fuel Type: Electric, Propane - Leased
Garage: 3
Heating: Baseboard - Electric, Heat Pump(s), Zoned
Home Style: Colonial
Lot Size: 61.08 Acres
Roof Type: Metal
Stories: 4.0
Taxes: $30,210
Year Built: 1989
Feature Descriptions
Accessibility: Elevator
Additional Structures: Above Grade, Below Grade
Appliances: Central Vacuum, Cooktop - Down Draft, Dishwasher, Disposal, Dryer, Exhaust Fan, Icemaker, Microwave, Oven - Double, Oven - Wall, Oven/Range - Gas, Refrigerator, Washer
Days on Site: 9
Electric: 200+ Amp Service
Exterior: Brick
Exterior: BBQ Grill, Extensive Hardscape, Exterior Lighting, Outbuilding(s), Sidewalks
Fencing: Board, Wood
Fireplace: Mantel(s), Wood
Flooring: Hardwood, Tile/Brick, Wood
Horse Amenities: Horse Trails, Horses Allowed, Stable(s)
Interior: Bar, Built-Ins, Carpet
Location: Rural
Lot: Backs to Trees, Front Yard, Hunting Available, Landscaping, Not In Development, Partly Wooded, Pond, Private, Rear Yard, Road Frontage, Rural, Stream/Creek, Trees/Wooded
Lot Dimensions: 61.08 Acre(S)
Parking Features: Asphalt Driveway, Circular Driveway, Paved Driveway
Parking Notes: 3 Total Parking Spaces
Rooms: Living Room, Dining Room, Primary Bedroom, Bedroom 2,Bedroom 3,Bedroom 4,Bedroom 5,Kitchen, Family Room, Breakfast Room, Bedroom 1,Other, Recreation Room
Sewer: Septic = # of BR
Special View Info: Garden/Lawn, Mountain, Pasture, Trees/Woods
SQFT Above Finished: 8371
SQFT Below Finished: 1869
SQFT Total Finished: 10240
Structure Type: Detached
Swimming Pool: Gunite, In Ground
Total Garage/Parking Spaces: 3
Utilities: Propane
Water: Well
Windows: Energy Efficient
Wooded: Yes
Room Sizes
Living Room: 18 x 21 Level - Main
Family Room: 18 x 18 Level - Main
Dining Room: 18 x 18 Level - Main
Kitchen: 30 x 15 Level - Main
Breakfast Room: 18 x 15 Level - Main
Primary Bedroom: 18 x 36 Level - Upper 1
Bedroom 1: 15 x 12 Level - Upper 1
Bedroom 2: 15 x 18 Level - Upper 1
Bedroom 3: 19 x 18 Level - Upper 1
Bedroom 4: 21 x 18 Level - Upper 2
Bedroom 5: 18 x 18 Level - Upper 2
Recreation Room: 33 x 18 Level - Lower 1
Other: 15 x 30 Level - Lower 1
Local Schools
School District: LOUDOUN COUNTY PUBLIC SCHOOLS
Listed By / Shown By
Listed By
Agency Name: Sheridan-MacMahon Ltd.
Agency Phone: 5406875588
Shown By
Agent Name: Lisa Broyles
Agent Phone: (540) 948-6655
Agency Title: Montague Miller & Co. Realtors

Estimate Your Payment
Estimated Payment
$ 14,348.50 per month $10,460.16 Principal & Interest $2,517.50 Property Tax $1,370.83 Homeowner's InsuranceChange Payment Information

Lisa Broyles
Office: (540) 948-6655
Email Me

Privacy Policy / DMCA Notice / ADA Accessibility


This site is hosted, designed and copyright
© 1994 - 2026 by
Delta Media Group, Inc. -- Patent Pending --
Agency License Information: Montague, Miller & Co. is licensed in the state of Virginia.
22330 Sam Fred Road | MLS# VALO2137310
This single family home located at 22330 Sam Fred Road, Middleburg, VA 20117 is currently listed for sale with an asking price of $4,700,000. This property was built in 1989 and has 7 bedrooms and 6 full and 3 partial baths with 10240 sq. ft. Sam Fred Road is located within the LOUDOUN COUNTY PUBLIC SCHOOLS school district. Search Middleburg real estate on lbroyles.montaguemiller.com today.