

BEDS4
BATHS3 full 1 partial
SQUARE FEET2,496
MLS#681136
STATUSActive
PROPERTY TYPEResidential - Single Family
Property Description
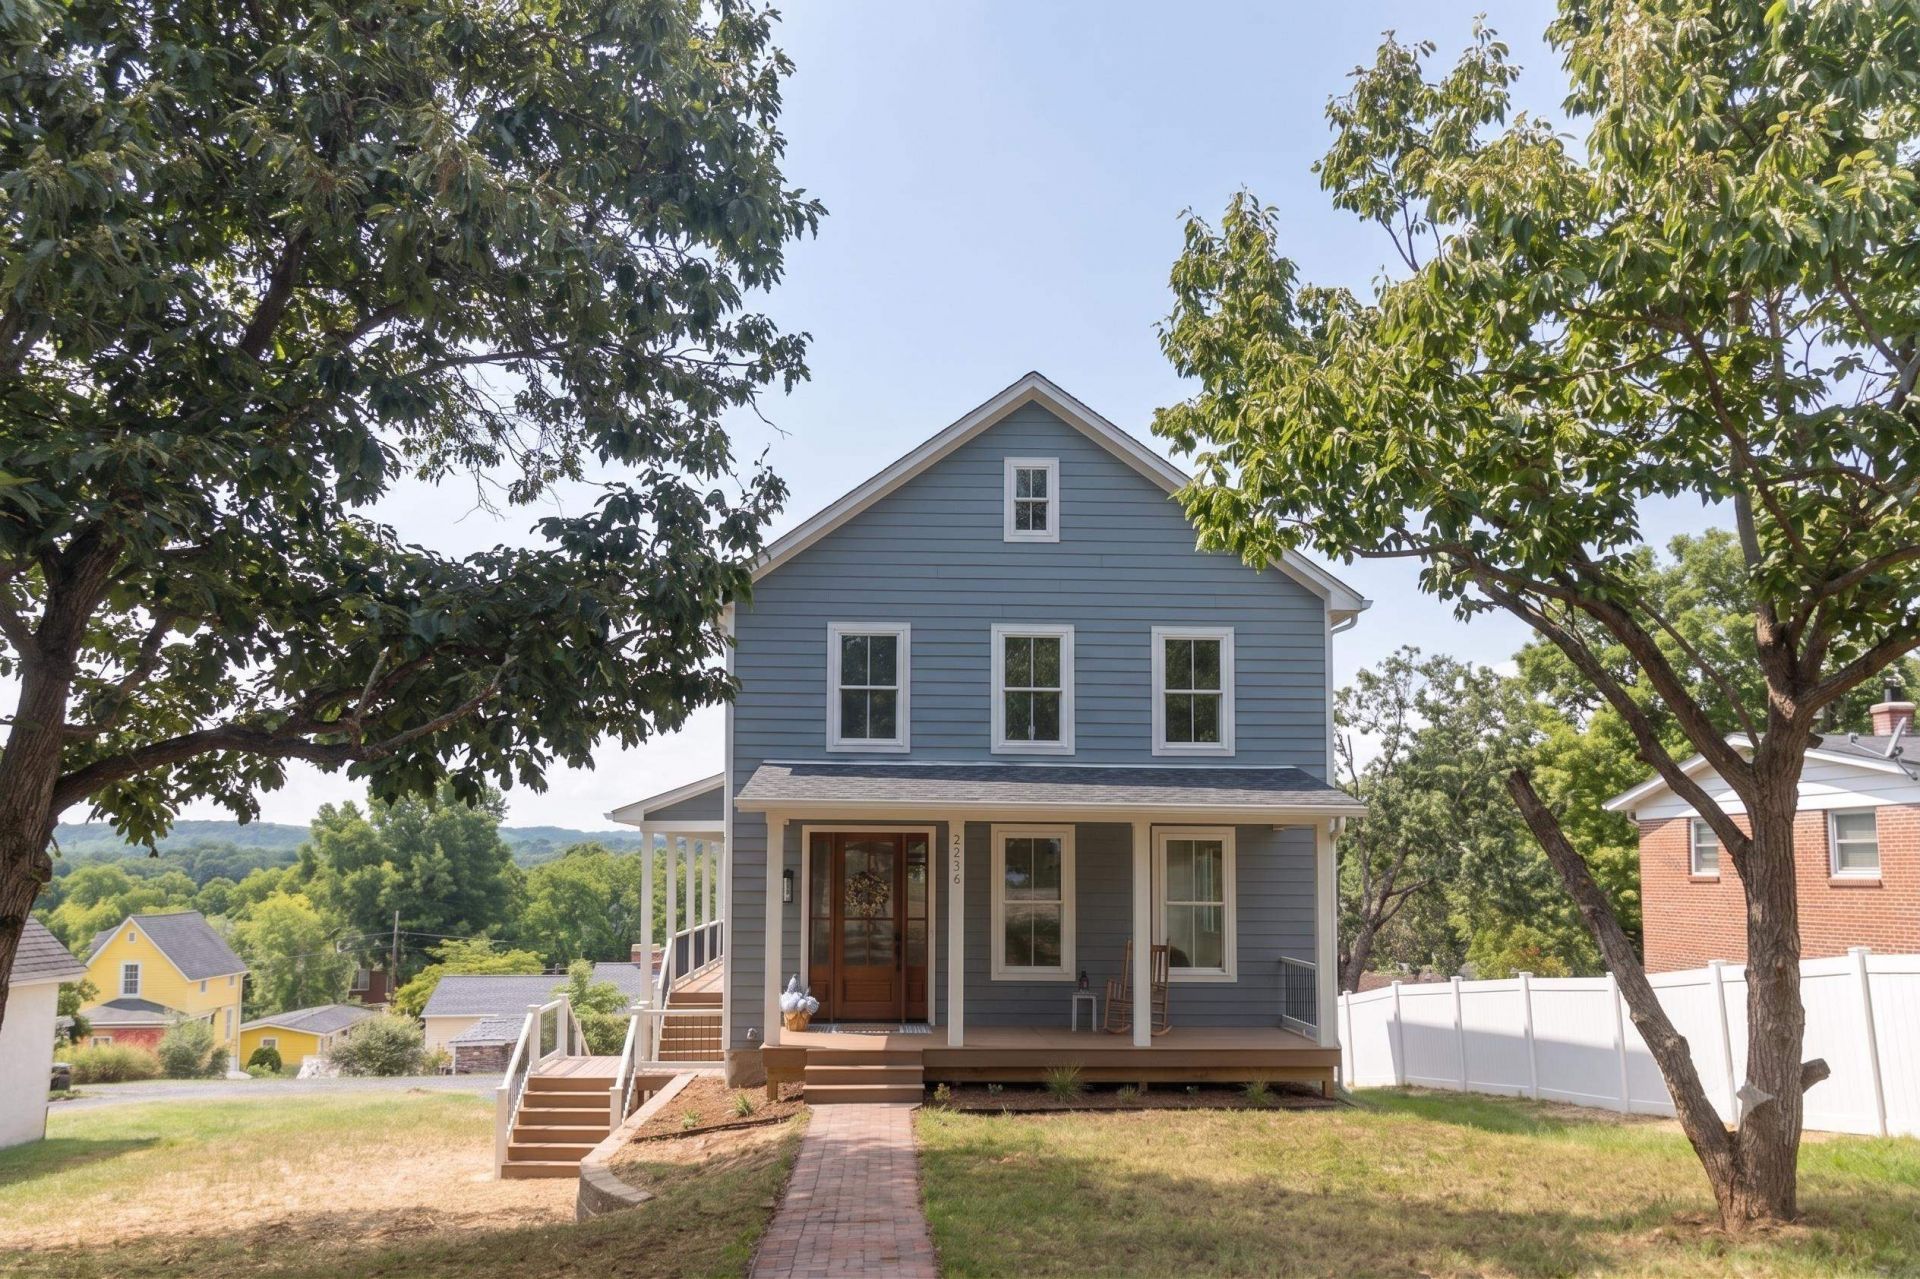
Discover this one-of-a-kind new construction home, thoughtfully designed with timeless finishes, exceptional craftsmanship, and attention to detail throughout. Offering 2,496 finished square feet, 4 bedrooms, and 3.5 baths, this beautifully appointed residence blends sophisticated style with everyday functionality. Step inside to a light-filled open-concept floor plan featuring 9-foot ceilings, luxury vinyl plank flooring, and a welcoming living room centered around a vented gas log fireplace. The kitchen is both beautiful and functional, with quartz countertops, stainless steel appliances, a spacious pantry, and seamless flow into the dining and living areas, perfect for entertaining or relaxed everyday living. The main-level primary suite offers a private retreat with a custom-designed walk-in closet and spa-inspired ensuite featuring a tiled walk-in shower and double vanity. Two additional bedrooms on the main level provide comfortable accommodations for family, guests, or flexible living needs. The finished walk-out basement adds exceptional versatility with a spacious second living area, fourth bedroom, full bath, and direct access to the lower patio.
Property Features
Property Type: Residential - Single Family
Cooling: Central AC, Heat Pump, Mini Split
Heating: Heat Pump
Lot Size: 0.21 Acres
Roof Type: Composition Shingle
Stories: 2.0
Taxes: $3,185
Year Built: 2026
Feature Descriptions
Basement: Yes
Bathroom: Attach Primary Bath, Separate Vanities
Days on Site: 43
Driveway: Gravel, On Street Parking, On Street, Off Street
Fencing: Condition Good, Privacy Fence, Partially Fenced
Fireplace Location: Living Room
Flooring: Carpet, Ceramic Tile, Luxury Vinyl Plank
Foundation: Poured Concrete
Kitchen: Quartz Counter, White Cabinets
Laundry: Dryer, Washer
Lot: Gently Rolling, Nearly Level, Open
Lot Dimensions: 0.21 Acre(s)
Sewer: Public Sewer
Special View Info: Valley View, Mountain View, Residential View
Water: Public Water
Windows: 9' Ceilings
Yard Features: Nearly Level
Room Sizes
Living Room: 24.4x16.1
Dining Room: 6.9x15
Kitchen: 13x15
Laundry: 5.8x11.2
Half Bath: 4.3x5.2
Primary Bedroom: 13.3x16.7
Other: 6.8x9.4
Primary Bath: 8.5x8.7
Primary Bath: 3.6x5.1
Bedroom: 11.7x10.7
Bedroom: 10.4x10.7
Full Bath: 5.4x9.3
Bedroom: 10.4x13
Full Bath: 5.6x7.7
Rec Room: 24.4x29.6
Local Schools
High School: Parry McCluer
Middle School: Parry McCluer
Elementary School: Kling
Listed By / Shown By
Listed By
Agency Name: eXp Realty LLC
Agency Phone: 833-335-7433
Shown By
Agent Name: Lisa Broyles
Agent Phone: (540) 948-6655
Agency Title: Montague Miller & Co. Realtors

Estimate Your Payment
Estimated Payment
$ 1,297.23 per month $912.26 Principal & Interest $265.42 Property Tax $119.55 Homeowner's InsuranceChange Payment Information

Lisa Broyles
Office: (540) 948-6655
Email Me

Privacy Policy / DMCA Notice / ADA Accessibility


This site is hosted, designed and copyright
© 1994 - 2026 by
Delta Media Group, Inc. -- Patent Pending --
Agency License Information: Montague, Miller & Co. is licensed in the state of Virginia.
2235 Spruce Ave | MLS# 681136
This single family home located at 2235 Spruce Ave, Buena Vista, VA 24416 is currently listed for sale with an asking price of $409,900. This property was built in 2026 and has 4 bedrooms and 3 full and 1 partial baths with 2496 sq. ft. Search Buena Vista real estate on lbroyles.montaguemiller.com today.