

BEDS4
BATHS4 full 1 partial
SQUARE FEET5,562
MLS#VALO2131240
STATUSACTIVE
PROPERTY TYPEResidential - Single Family
SUBDIVISIONCREIGHTON FARMS
SCHOOLLOUDOUN COUNTY PUBLIC SCHOOLS
Property Description
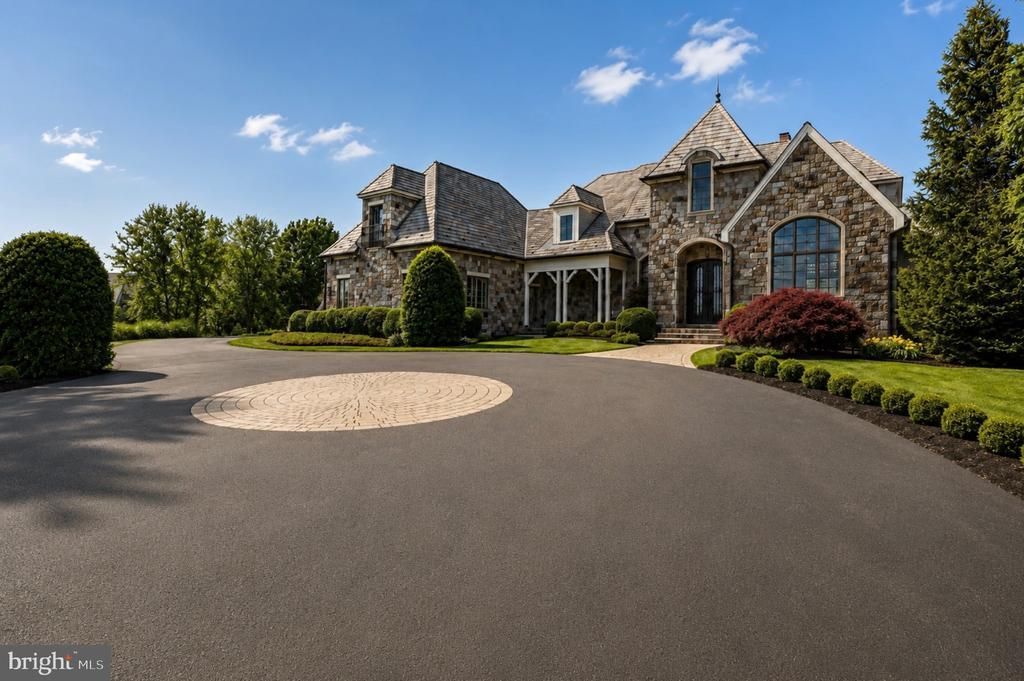
Newly offered at $4,495,000 following a $280,000 price reduction, this private lakefront estate at Creighton Farms is ready for its next owner. Set on 3.19 acres with sweeping views and a private dock, the home is available for immediate occupancy. The sellers welcome offers and are prepared to close before Thanksgiving. Will Thomas Presents a custom residence within the gates of Creighton Farms in Leesburg, inspired by the timeless elegance of a French Country manor with English Tudor influences. The home offers 4 bedrooms, 4 full baths and 1 half bath, including an extraordinary main-level primary suite and a second upper-level suite that lives like an additional primary retreat. A fully stocked lake provides a beautiful backdrop, while the dock offers direct access to the water. Designed for effortless main-level living, the primary suite is among the home’s defining features. Its recently renovated spa bath has heated floors and a steam shower. Two exceptional walk-in closets include an oversized original closet and a newly created custom dressing room with floor-to-ceiling cabinetry, offering an extraordinary amount of storage and organization. Upstairs, a generously proportioned guest suite offers the comfort and privacy of a second primary bedroom, ideal for extended family, long-term guests or multigenerational living. The interiors were thoughtfully refined in collaboration with renowned designer Barry Dixon. Bespoke details throughout much of the main level include custom wall coverings, tailored draperies and hardware, and a built-in family room banquette. A dramatic two-story fireplace serves as the architectural centerpiece of the living room. Additional highlights include a slate roof, recently replaced HVAC systems, a newly paved driveway and motor court, new exterior lighting, substantial perimeter fencing with 6x6 posts, a whole-house generator, a Control4 smart home system for lighting, televisions and audio, a whole-house water monitoring system, extensive landscape lighting and a Gladiator garage storage system. The unfinished lower level provides exceptional storage today and outstanding potential for future living and entertaining spaces tailored to your needs. Creighton Farms offers a rare balance of accessibility and tranquility. Minutes from Dulles International Airport and the conveniences of Northern Virginia, the gated community feels private and serene. For many residents, the club is the social heart of the community, with championship golf, tennis, fine dining, fitness, wellness and year-round events.
Property Features
Property Type: Residential - Single Family
Basement: Yes
Basement: Unfinished, Heated, Connecting Stairway, Outside Entrance, Poured Concrete, Rough Bath Plumb, Space For Rooms, Sump Pump, Windows, Other
Cooling: Heat Pump(s)
Fireplaces: 1
Fuel Type: Electric
Garage: 3
Heating: Heat Pump(s)
Home Style: French, Tudor
Lot Size: 3.19 Acres
Roof Type: Slate
Stories: 3.0
Taxes: $25,007
Year Built: 2011
Feature Descriptions
Additional Structures: Above Grade, Below Grade
Appliances: Dishwasher, Dryer, Washer, Refrigerator, Stainless Steel Appliances, Range Hood, Icemaker, Microwave, Stove
Community Amenities: Golf Course Membership Available, Pool Mem Avail, Security, Bar/Lounge, Billiard Room, Club House, Dining Rooms, Fitness Center, Guest Suites, Meeting Room, Tennis Courts
Days on Site: 85
Exterior: Masonry, Stone
Exterior: BBQ Grill, Underground Lawn Sprinkler, Other
Fencing: Rear
Fireplace: Gas/Propane
Flooring: Hardwood, Stone
HOA Fee: $550.00/Monthly
Interior: Family Room Off Kitchen, Formal/Separate Dining Room, Kitchen - Island, Pantry, Primary Bath(s), Bathroom - Soaking Tub, Window Treatments, Entry Level Bedroom
Location: Lake
Lot Dimensions: 3.19 Acre(S)
Parking Features: Paved Driveway, Circular Driveway, Paved Parking, Private
Parking Notes: 18 Total Parking Spaces
Pet Restrictions: Cats OK, Dogs OK
Sewer: Septic Exists
Special View Info: Lake, Pasture
SQFT Above Finished: 5562
SQFT Total Finished: 5562
Structure Type: Detached
Total Garage/Parking Spaces: 18
Water: Well
Local Schools
School District: LOUDOUN COUNTY PUBLIC SCHOOLS
Listed By / Shown By
Listed By
Agency Name: TTR Sotheby's International Realty
Agency Phone: 2023331212
Shown By
Agent Name: Lisa Broyles
Agent Phone: (540) 948-6655
Agency Title: Montague Miller & Co. Realtors

Estimate Your Payment
Estimated Payment
$ 13,398.88 per month $10,003.92 Principal & Interest $2,083.92 Property Tax $1,311.04 Homeowner's InsuranceChange Payment Information

Lisa Broyles
Office: (540) 948-6655
Email Me

Privacy Policy / DMCA Notice / ADA Accessibility


This site is hosted, designed and copyright
© 1994 - 2026 by
Delta Media Group, Inc. -- Patent Pending --
Agency License Information: Montague, Miller & Co. is licensed in the state of Virginia.
22786 Creighton Farms Drive | MLS# VALO2131240
This single family home located at 22786 Creighton Farms Drive, Leesburg, VA 20175 is currently listed for sale with an asking price of $4,495,000. This property was built in 2011 and has 4 bedrooms and 4 full and 1 partial baths with 5562 sq. ft. Creighton Farms Drive is located in the CREIGHTON FARMS subdivision within the LOUDOUN COUNTY PUBLIC SCHOOLS school district. Search CREIGHTON FARMS real estate on lbroyles.montaguemiller.com today.