

BEDS3
BATHS2 full 2 partial
SQUARE FEET2,157
MLS#680158
STATUS
PROPERTY TYPEResidential -
SUBDIVISIONPAVILIONS AT PANTOPS
Property Description
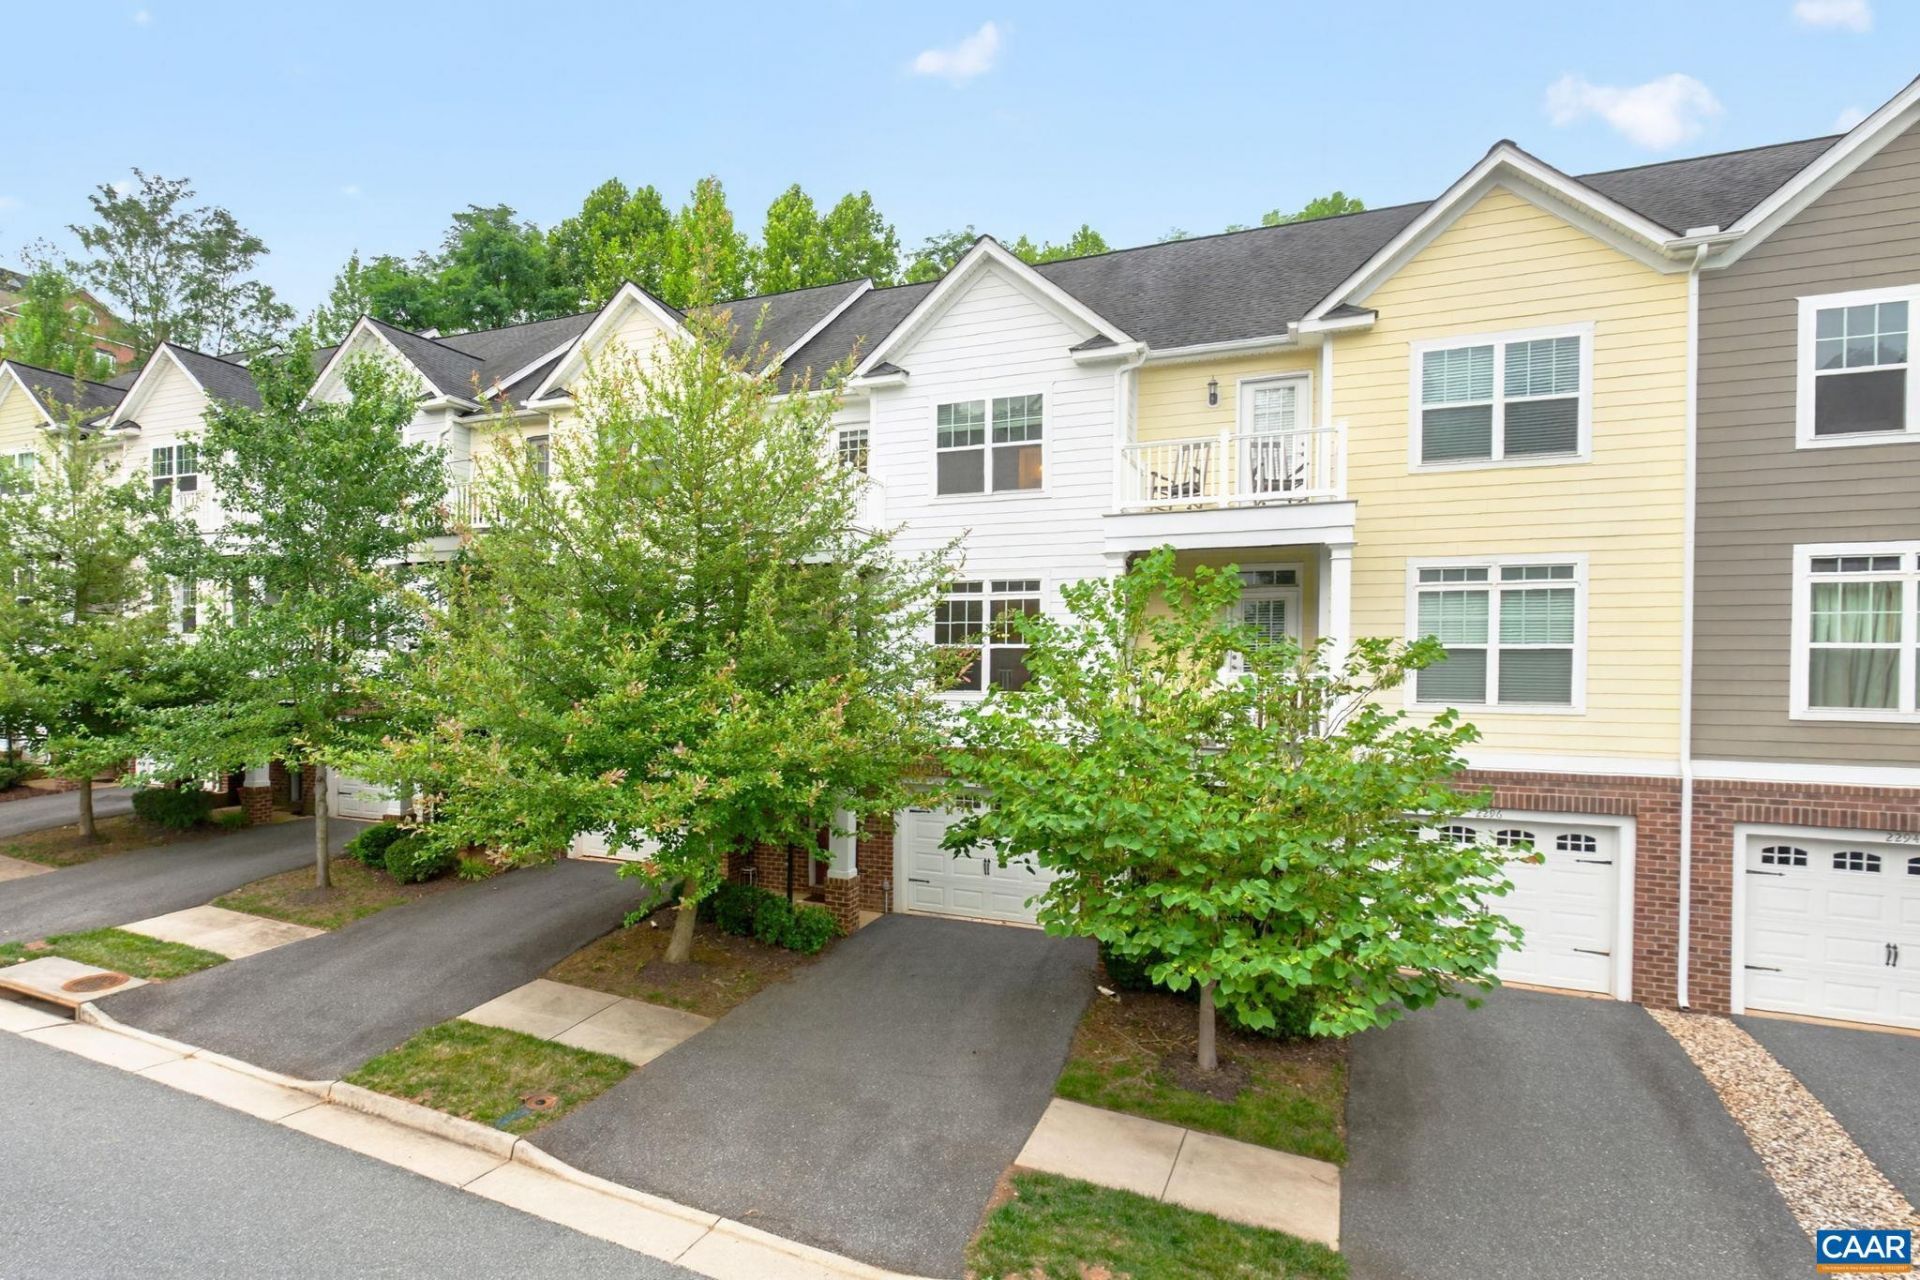
The Pavilions at Pantops. Convenient location just minutes to downtown. Large windows create plenty of natural light for this 3BR townhome with a large rec room and half bath on the lower level (completely finished) perfect for office space or other uses. The main level features hardwood floors and open floor plan . The large kitchen includes a center island, breakfast bar, granite counters, and stainless appliances and is open to the adjacent dining table area and family room. There is also a half bath on this level and a balcony. Upstairs includes the primary suite with walk in closet, private bath, and private balcony. Two additional bedrooms, a full bath, and the laundry with a brand new washer/dryer complete the upstairs level. Enjoy the privacy behind on the rear deck off of the main level. Amenities include basketball, tennis, and multiple playgrounds. The HOA also covers yard maintenance and trash removal. This location is all convenient to the Darden Towe Park for recreation.
Property Features
Property Type: Residential -
Cooling: Heat Pump
Garage: 1
Heating: Forced Air, Natural Gas
Lot Size: 0.05 Acres
Stories: 3.0
Taxes: $3,908
Year Built: 2014
Amenities
Entrance Foyer
Recessed Lighting
Feature Descriptions
Appliances: Dishwasher, Disposal, Gas Range, Microwave, Refrigerator, Dryer, Washer
Association Amenities: Basketball Court, Playground, Tennis Court(s)
Days on Site: 67
Exterior: Brick, Fiber Cement, Stick Built
Flooring: Carpet, Ceramic Tile, Hardwood
HOA: Yes
HOA Fee: 258/ Quarterly
Laundry: Washer Hookup, Dryer Hookup
Parcel#: 078A0-00-00-12500
Parking: Electricity, Garage Faces Front, Garage Door Opener
Parking Notes: Electricity, Garage Faces Front, Garage Door Opener
Patio/Porch: Deck, Front Porch, Porch
Sewer: Public Sewer
Utilities: Cable Available
Water: Public
Window: Vinyl
Local Schools
High School: Monticello
Middle School: Burley
Elementary School: Stone-Robinson
Listed By / Shown By
Listed By
Agency Name: NEST REALTY GROUP
Agency Phone: 434-566-0121
Shown By
Agent Name: Lisa Broyles
Agent Phone: (540) 948-6655
Agency Title: Montague Miller & Co. Realtors

Estimate Your Payment
Estimated Payment
$ 1,332.31 per month $890.00 Principal & Interest $325.67 Property Tax $116.64 Homeowner's InsuranceChange Payment Information

Lisa Broyles
Office: (540) 948-6655
Email Me

Privacy Policy / DMCA Notice / ADA Accessibility


This site is hosted, designed and copyright
© 1994 - 2026 by
Delta Media Group, Inc. -- Patent Pending --
Agency License Information: Montague, Miller & Co. is licensed in the state of Virginia.
2298 Whittington Dr | MLS# 680158
This home located at 2298 Whittington Dr, Charlottesville, VA 22911 is currently listed for sale with an asking price of $399,900. This property was built in 2014 and has 3 bedrooms and 2 full and 2 partial baths with 2157 sq. ft. Whittington Dr is located in the PAVILIONS AT PANTOPS subdivision. Search PAVILIONS AT PANTOPS real estate on lbroyles.montaguemiller.com today.