

BEDS2
BATHS3 full
SQUARE FEET1,558
MLS#VAAX2067046
STATUSACTIVE
PROPERTY TYPEResidential - Townhouse
SUBDIVISIONDEL RAY
SCHOOLALEXANDRIA CITY PUBLIC SCHOOLS
Property Description
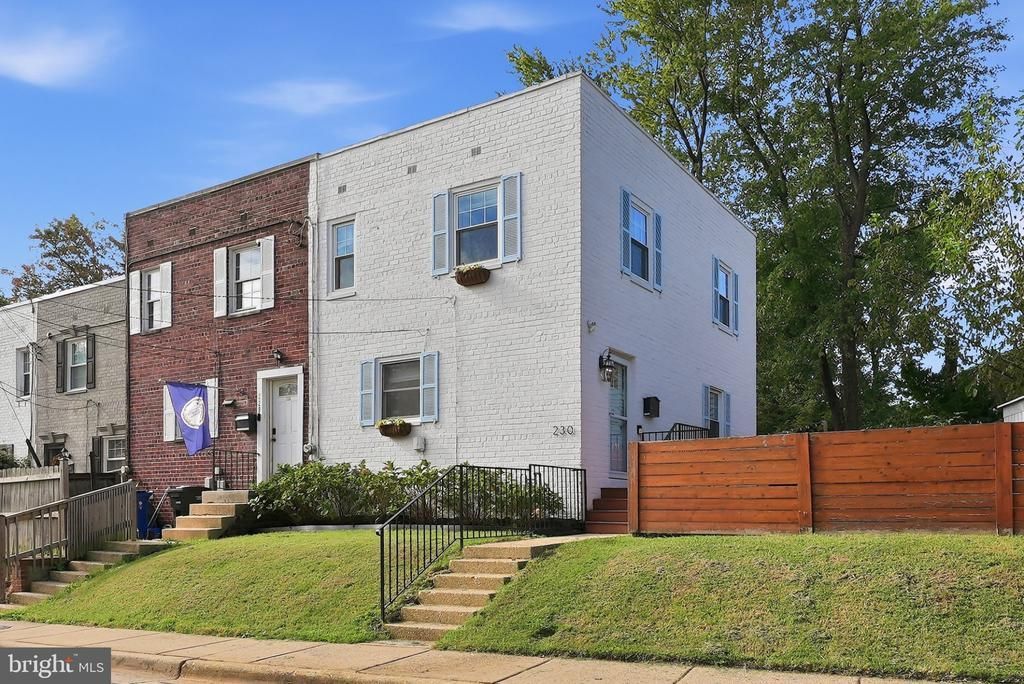
Welcome to 230 Aspen Street. Exuding charm and character, this two-bedroom, three-bath home is ideally situated in highly sought-after Warwick Village, just moments from the vibrant shops, restaurants, and neighborhood favorites along Mount Vernon Avenue in Del Ray. The main level offers a spacious kitchen with counter seating, along with comfortable living and dining areas that flow naturally for everyday living and entertaining. Thoughtful details throughout - including decorative moldings, wainscoting, and custom lighting - further elevate the home’s character and distinctive appeal. Upstairs, two bedrooms are complemented by the home’s unique and highly functional two-full-bath configuration, including the ensuite primary. The finished lower level adds even more versatility, with a third full bath and flexible space for a home office, recreation room, guest area, or combination of uses. Out back, a completely reimagined space with new landscaping and hardscaping creates an inviting setting for outdoor dining, entertaining, and relaxing. Enjoy easy access to South Block, The Garden, Stracci Pizza, and MOM’S Organic Market, along with everything that makes Del Ray one of Alexandria’s most beloved neighborhoods. Come experience the charm, versatility, and exceptional location of 230 Aspen Street for yourself.
Property Features
Property Type: Residential - Townhouse
Basement: Yes
Basement: Fully Finished
Cooling: Central A/C
Fuel Type: Natural Gas
Heating: Forced Air
Home Style: Colonial
Lot Size: 0.09 Acres
Stories: 3.0
Taxes: $8,597
Year Built: 1955
Feature Descriptions
Additional Structures: Above Grade, Below Grade
Appliances: Dryer, Washer, Dishwasher, Disposal, Refrigerator, Icemaker, Oven/Range - Gas, Microwave, Stainless Steel Appliances, Water Heater
Days on Site: 5
Exterior: Brick
Exterior: Exterior Lighting, Extensive Hardscape
Fencing: Wood
Flooring: Vinyl, Hardwood
Interior: Ceiling Fan(s), Primary Bath(s), Bathroom - Tub Shower, Bathroom - Walk-In Shower, Built-Ins, Crown Moldings, Floor Plan - Open, Recessed Lighting, Upgraded Countertops, Wet/Dry Bar, Wine Storage, Window Treatments, Wood Floors
Lot: Landscaping
Lot Dimensions: 0.09 Acre(S)
Sewer: Public Sewer
SQFT Above Finished: 1102
SQFT Below Finished: 456
SQFT Total Finished: 1558
Structure Type: End of Row/Townhouse
Water: Public
Local Schools
High School: ALEXANDRIA CITY
Middle School: GEORGE WASHINGTON
Elementary School: MOUNT VERNON
School District: ALEXANDRIA CITY PUBLIC SCHOOLS
Listed By / Shown By
Listed By
Agency Name: TTR Sotheby's International Realty
Agency Phone: 2023331212
Shown By
Agent Name: Lisa Broyles
Agent Phone: (540) 948-6655
Agency Title: Montague Miller & Co. Realtors

Estimate Your Payment
Estimated Payment
$ 2,728.94 per month $1,779.34 Principal & Interest $716.42 Property Tax $233.19 Homeowner's InsuranceChange Payment Information

Lisa Broyles
Office: (540) 948-6655
Email Me

Privacy Policy / DMCA Notice / ADA Accessibility


This site is hosted, designed and copyright
© 1994 - 2026 by
Delta Media Group, Inc. -- Patent Pending --
Agency License Information: Montague, Miller & Co. is licensed in the state of Virginia.
230 Aspen Street | MLS# VAAX2067046
This townhouse located at 230 Aspen Street, Alexandria, VA 22305 is currently listed for sale with an asking price of $799,500. This property was built in 1955 and has 2 bedrooms and 3 full baths with 1558 sq. ft. Aspen Street is located in the DEL RAY subdivision within the ALEXANDRIA CITY PUBLIC SCHOOLS school district. Search DEL RAY real estate on lbroyles.montaguemiller.com today.