

BEDS3
BATHS2 full
SQUARE FEET1,136
MLS#VAFX2345278
STATUSACTIVE
PROPERTY TYPEResidential - Townhouse
SUBDIVISIONHUNTINGTON
SCHOOLFAIRFAX COUNTY PUBLIC SCHOOLS
Property Description
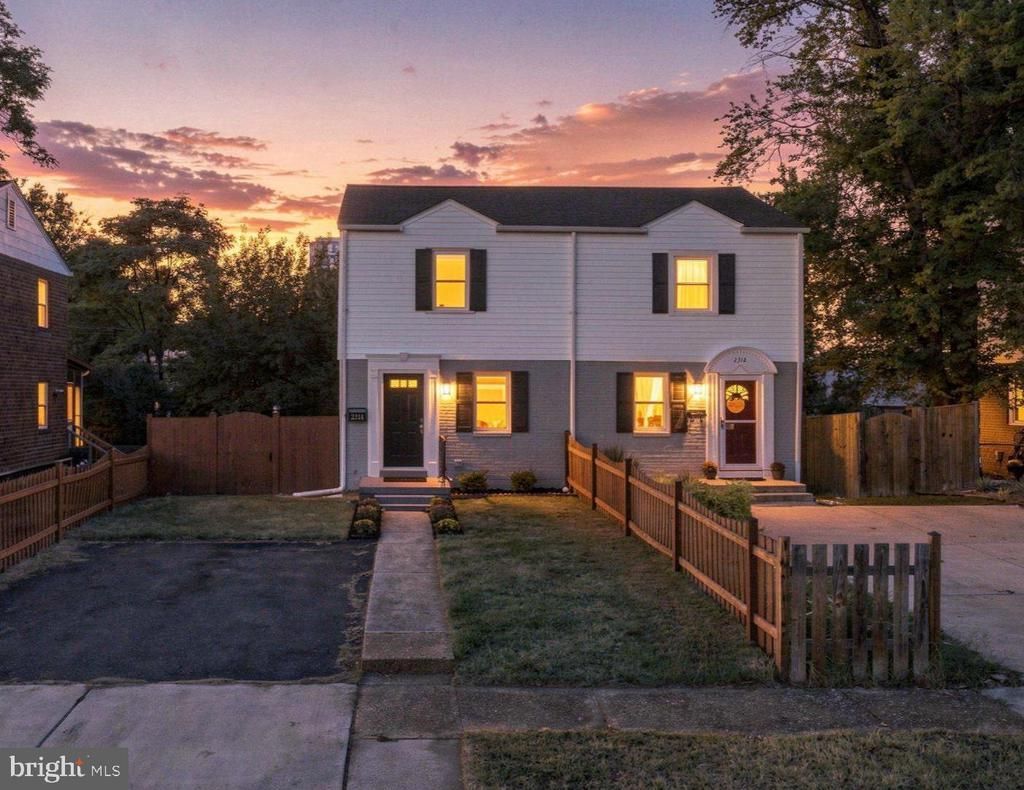
Welcome to this charming, refreshed 3-bedroom, 2-bathroom end-unit townhouse, ideally situated in a highly convenient Huntington location. Thoughtfully updated and move-in ready, this home features beautiful hardwood floors, a renovated lower level with new washer and dryer, updated windows, stainless steel appliances, updated kitchen cabinetry, and fresh interior paint. Step outside to enjoy the private, fenced backyard and rear deck, creating an inviting setting for outdoor dining, entertaining, or relaxing. The recently updated basement includes a fully updated bathroom and a walk-up with separate entrance. It also qualifies as a legal bedroom, so it can be rented out. A storage shed provides additional convenience, while off-street parking directly in front of the home adds to the ease of everyday living. Ideally located just two blocks from Huntington Metro Station, offering convenient access to Washington, DC, Old Town Alexandria, and beyond. A wonderful opportunity to enjoy comfortable, stylish living in a prime commuter-friendly location. And the cherry on top is that the seller has an ASSUMABLE VA LOAN. This means that for qualified buyers, you could assume the mortgage at a much lower rate. Ask for details!
Property Features
Property Type: Residential - Townhouse
Basement: Yes
Basement: Full, Outside Entrance, Side Entrance, Walkout Stairs
Cooling: Ceiling Fan(s), Central A/C
Fuel Type: Natural Gas
Heating: Forced Air
Home Style: Colonial
Lot Size: 0.00 Acre(S)
Roof Type: Composite, Shingle
Stories: 3.0
Taxes: $7,593
Year Built: 1947
Feature Descriptions
Additional Structures: Above Grade, Below Grade
Appliances: Dishwasher, Disposal, Dryer, Built-In Microwave, Exhaust Fan, Refrigerator, Oven/Range - Gas, Stove, Washer
Exterior: Combination, Aluminum Siding, Brick
Exterior: Outbuilding(s), Sidewalks, Street Lights
Fencing: Privacy, Rear
Flooring: Hardwood
Interior: Attic, Bathroom - Tub Shower, Ceiling Fan(s), Dining Area, Floor Plan - Traditional, Wood Floors
Lot: Level, Rear Yard, Partly Wooded
Lot Dimensions: 0.00 Acre(S)
Parking Features: Paved Parking, Paved Driveway
Pet Restrictions: No Pet Restrictions
Sewer: Public Sewer
Special View Info: Trees/Woods
SQFT Above Finished: 880
SQFT Below Finished: 256
SQFT Total Finished: 1136
Structure Type: End of Row/Townhouse
Utilities: Water Available, Sewer Available, Natural Gas Available, Electric Available
Water: Public
Windows: Double Pane
Wooded: Yes
Local Schools
High School: THOMAS JEFFERSON
Middle School: TWAIN
Elementary School: CAMERON
School District: FAIRFAX COUNTY PUBLIC SCHOOLS
Listed By / Shown By
Listed By
Agency Name: Keller Williams Realty
Agency Phone: 7036791700
Shown By
Agent Name: Lisa Broyles
Agent Phone: (540) 948-6655
Agency Title: Montague Miller & Co. Realtors

Estimate Your Payment
Estimated Payment
$ 2,016.98 per month $1,223.84 Principal & Interest $632.75 Property Tax $160.39 Homeowner's InsuranceChange Payment Information

Lisa Broyles
Office: (540) 948-6655
Email Me

Privacy Policy / DMCA Notice / ADA Accessibility


This site is hosted, designed and copyright
© 1994 - 2026 by
Delta Media Group, Inc. -- Patent Pending --
Agency License Information: Montague, Miller & Co. is licensed in the state of Virginia.
2314 Victory Drive | MLS# VAFX2345278
This townhouse located at 2314 Victory Drive , Alexandria, VA 22303 is currently listed for sale with an asking price of $549,900. This property was built in 1947 and has 3 bedrooms and 2 full baths with 1136 sq. ft. Victory Drive is located in the HUNTINGTON subdivision within the FAIRFAX COUNTY PUBLIC SCHOOLS school district. Search HUNTINGTON real estate on lbroyles.montaguemiller.com today.