

BEDS4
BATHS3 full 1 partial
SQUARE FEET2,272
MLS#682623
STATUS
PROPERTY TYPEResidential -
SUBDIVISIONAVINITY
Property Description
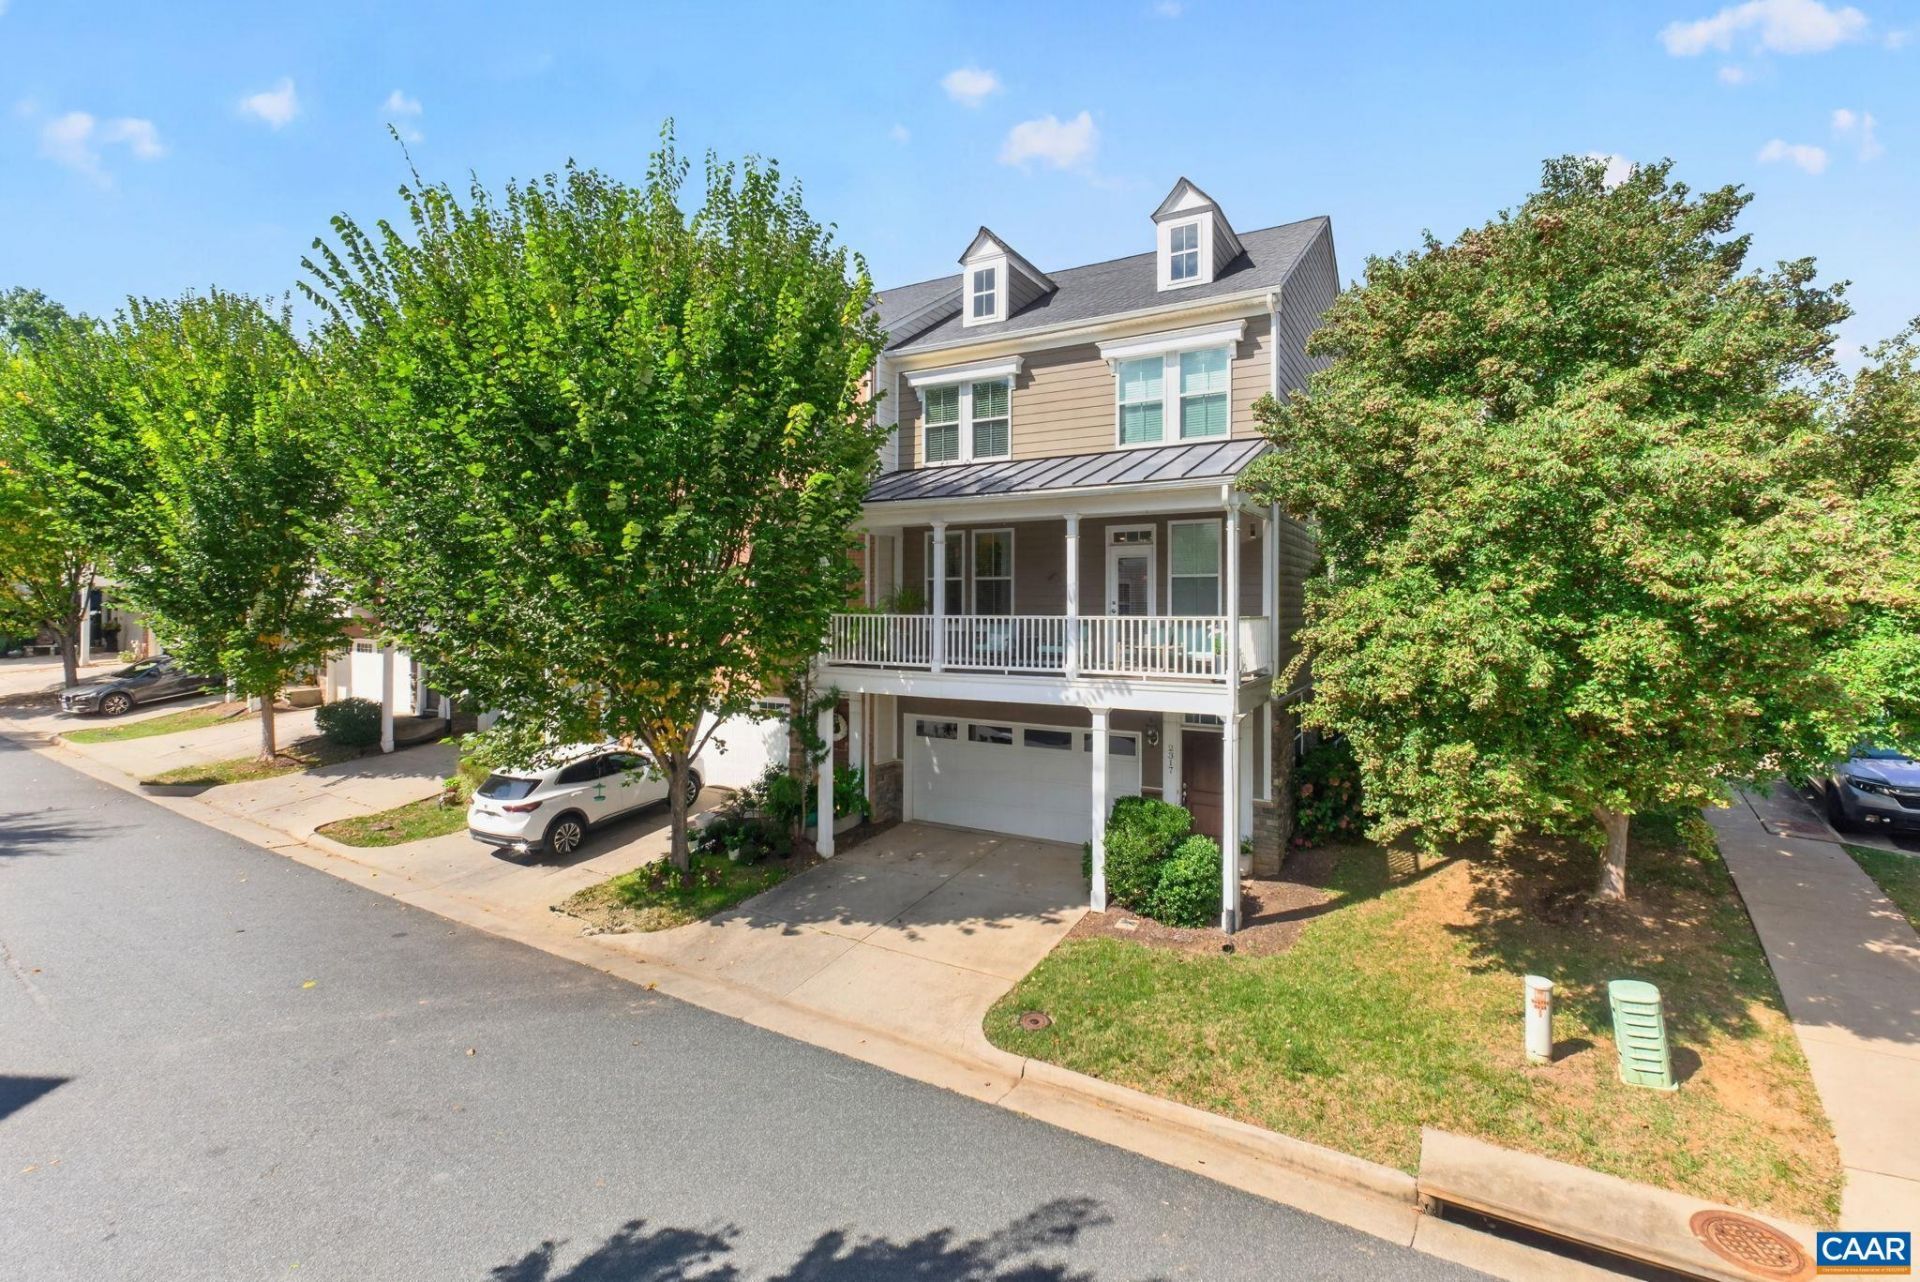
Sun-drenched desirable end-unit townhome captures mountain views and offers unbeatable convenience just minutes from Wegmans, downtown Charlottesville, and four miles from UVA/hospital. Loaded with premium upgrades like hardwood floors and custom molding, the move-in-ready layout features four spacious bedrooms and 3.5 baths, including a luxurious primary suite with a walk-in closet and fully tiled bath, plus a private lower-level en suite ideal for guests or a home office. At the heart of the home is a gourmet stainless steel kitchen equipped with granite countertops, a gas range, and a center island that flows seamlessly into a cozy living room with a gas fireplace. Perfect for entertaining, the living space opens directly to a large, covered front porch, while a private back patio offers the ultimate spot to unwind in the setting sunlight. Complete with a two-car garage, a driveway for two additional vehicles, high-efficiency features like a Rinnai tankless water heater and durable HardiePlank siding, and a low-maintenance HOA that handles all grass cutting while providing access to a private gym and clubhouse, this turnkey property delivers the ultimate maintenance-free Charlottesville lifestyle.
Property Features
Property Type: Residential -
Basement: Yes
Basement: Exterior Entry, Full, Finished, Heated, Interior Entry, Walk-Out Access
Cooling: Central Air
Garage: 2 car attached
Heating: Central, Forced Air, Natural Gas
Home Style: Contemporary
Lot Size: 0.10 Acres
Roof Type: Architectural, Metal, Other
Stories: 3.0
Taxes: $4,444
Year Built: 2014
Amenities
Walk-In Closet(s)
Breakfast Bar
Entrance Foyer
Kitchen Island
Recessed Lighting
Utility Room
Feature Descriptions
Appliances: Dishwasher, ENERGY STAR Qualified Appliances, Gas Range, Microwave, Refrigerator, Dryer, Washer
Association Amenities: Clubhouse, Fitness Center, Meeting Room, Playground
Community Features: Sidewalks
Days on Site: 4
Exterior: Blown-In Insulation, HardiPlank Type, Stick Built, St
Fireplace: Glass Doors, Gas Log
Flooring: Ceramic Tile, Hardwood
HOA: Yes
HOA Fee: 400/ Quarterly
Parcel#: 091A0-00-00-08700
Parking: Asphalt, Attached, Electricity, Garage Faces Front, Garage, Garage Door Opener, Off Street
Parking Notes: Asphalt, Attached, Electricity, Garage Faces Front, Ga
Patio/Porch: Front Porch, Patio, Porch
Security: Dead Bolt(s), Smoke Detector(s), Surveillance System
Sewer: Public Sewer
Special View Info: City, Mountain(s)
Utilities: Fiber Optic Available, Natural Gas Available
View: City, Mountain(s)
Water: Public
Window: Insulated Windows, Screens
Local Schools
High School: Monticello
Middle School: Walton
Elementary School: Mountain View
Listed By / Shown By
Listed By
Agency Name: MOUNTAIN AREA NEST REALTY
Agency Phone: 434-361-2440
Shown By
Agent Name: Lisa Broyles
Agent Phone: (540) 948-6655
Agency Title: Montague Miller & Co. Realtors

Estimate Your Payment
Estimated Payment
$ 1,691.88 per month $1,168.42 Principal & Interest $370.33 Property Tax $153.13 Homeowner's InsuranceChange Payment Information

Lisa Broyles
Office: (540) 948-6655
Email Me

Privacy Policy / DMCA Notice / ADA Accessibility


This site is hosted, designed and copyright
© 1994 - 2026 by
Delta Media Group, Inc. -- Patent Pending --
Agency License Information: Montague, Miller & Co. is licensed in the state of Virginia.
2317 Avinity Ct | MLS# 682623
This home located at 2317 Avinity Ct, Charlottesville, VA 22902 is currently listed for sale with an asking price of $525,000. This property was built in 2014 and has 4 bedrooms and 3 full and 1 partial baths with 2272 sq. ft. Avinity Ct is located in the AVINITY subdivision. Search AVINITY real estate on lbroyles.montaguemiller.com today.