

BEDS3
BATHS2 full 1 partial
SQUARE FEET1,876
MLS#369601
STATUS
PROPERTY TYPEResidential - Single Family
SUBDIVISIONVictoria Lakes
SCHOOLBedford
Property Description
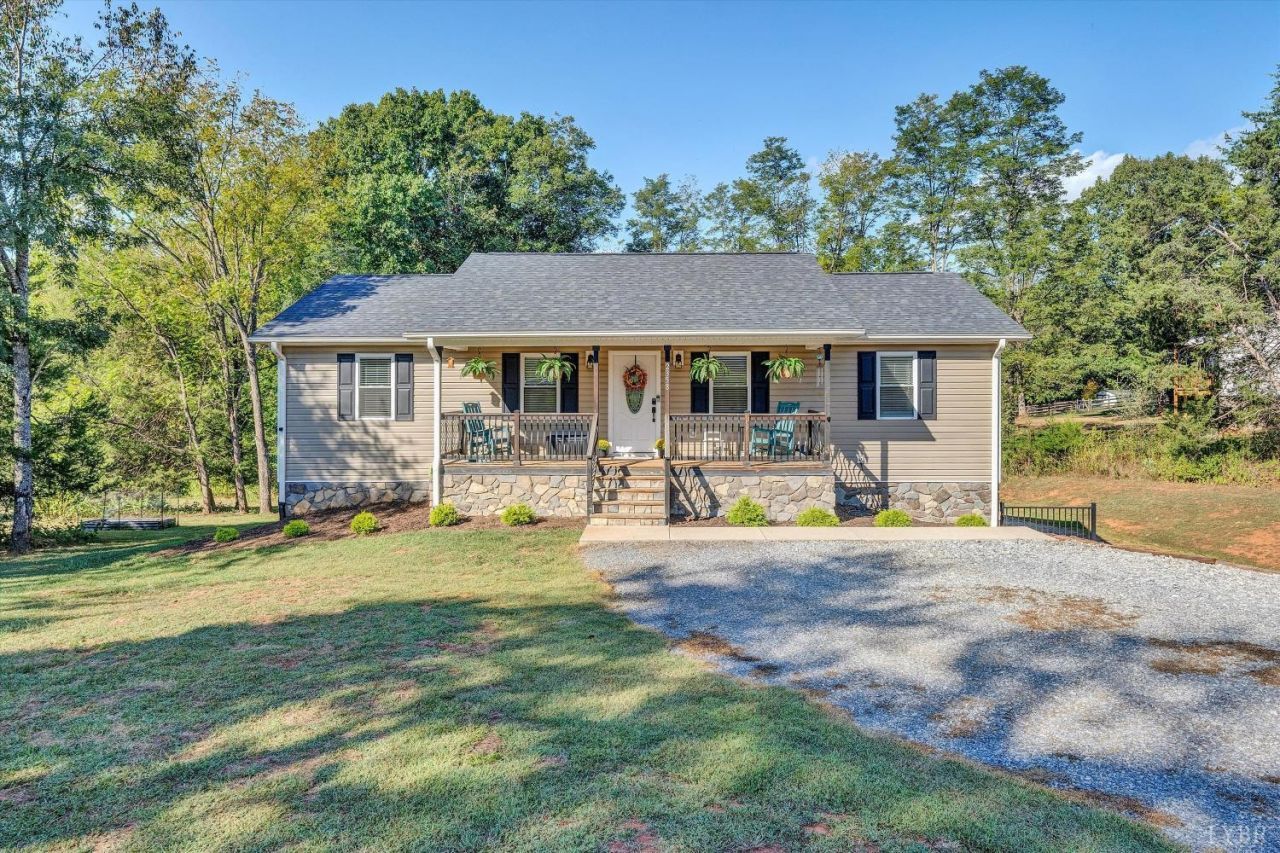
Lovingly maintained and exceptionally well cared for, this six-year-old home with TWO CAR GARAGE offers three bedrooms, two full baths and an open kitchen, dining and living area. New LVP flooring runs throughout the main and lower levels. Outside, enjoy a large, level front yard and versatile backyard with room for gardening, entertaining and recreation. A covered front porch, deck and patio add outdoor living space, while woods border the back of the property and a cleared path leads to the community pond. The finished lower level offers flexible space for a den, office or recreation, plus a half bath, laundry and a large true two-car garage with room for vehicles, storage and outdoor equipment. Conveniently located minutes from shopping and Bedford amenities.
Property Features
Property Type: Residential - Single Family
Basement: Yes
Cooling: Heat Pump
Garage: 2 car attached
Heating: Heat Pump
Home Style: Ranch
Lot Size: 1.08 Acres
Roof Type: Shingle
Stories: 1.0
Taxes: $958
Year Built: 2020
Amenities
Ceiling Fan(s)
Drywall
High Speed Data Aval
Primary Bed w/Bath
Smoke Alarm
Tile Bath(s)
TV Mount(s)
Deck
Off-Street Parking
Patio
Front Porch
Garden Space
Landscaped
Undergrnd Utilities
Feature Descriptions
Appliance Features: Dishwasher, Dryer, Microwave, Range-Elec, Refrigerator, Water Purifier, Washer
Basement Features: Finished, Garage, Heated, Interior Entrance, Partial
Days on Site: 6
Exterior: Stone, Vinyl Siding
Laundry Features: Basement, Dryer Connection, Laundry Room, Washer Connections
Lot Dimensions: 1.0800 Acre(s)
Parking Notes: In Basement
Sewer: Septic Tank
Water: Well
Room Sizes
Primary: 15.0 x 15.0
Bedroom 2: 15.0 x 11.0
Bedroom 3: 10.0 x 14.0
Breakfast Room: 12.8 x 9.9
Living Room: 16.7 x 14.110
Recreation Room: 15.0 x 24.8
Local Schools
School District: Bedford
Listed By / Shown By
Listed By
Agency Name: MKB, REALTORS at the Lake
Shown By
Agent Name: Lisa Broyles
Agent Phone: (540) 948-6655
Agency Title: Montague Miller & Co. Realtors

Estimate Your Payment
Estimated Payment
$ 1,111.65 per month $912.26 Principal & Interest $79.83 Property Tax $119.55 Homeowner's InsuranceChange Payment Information

Lisa Broyles
Office: (540) 948-6655
Email Me

Privacy Policy / DMCA Notice / ADA Accessibility


This site is hosted, designed and copyright
© 1994 - 2026 by
Delta Media Group, Inc. -- Patent Pending --
Agency License Information: Montague, Miller & Co. is licensed in the state of Virginia.
2358 Twin Lake Dr | MLS# 369601
This single family home located at 2358 Twin Lake Dr, Bedford, VA 24523 is currently listed for sale with an asking price of $409,900. This property was built in 2020 and has 3 bedrooms and 2 full and 1 partial baths with 1876 sq. ft. Twin Lake Dr is located in the Victoria Lakes subdivision within the Bedford school district. Search Victoria Lakes real estate on lbroyles.montaguemiller.com today.