

BEDS4
BATHS3 full 1 partial
SQUARE FEET4,160
MLS#682669
STATUS
PROPERTY TYPEResidential - Single Family
SUBDIVISIONHARMONY
Property Description
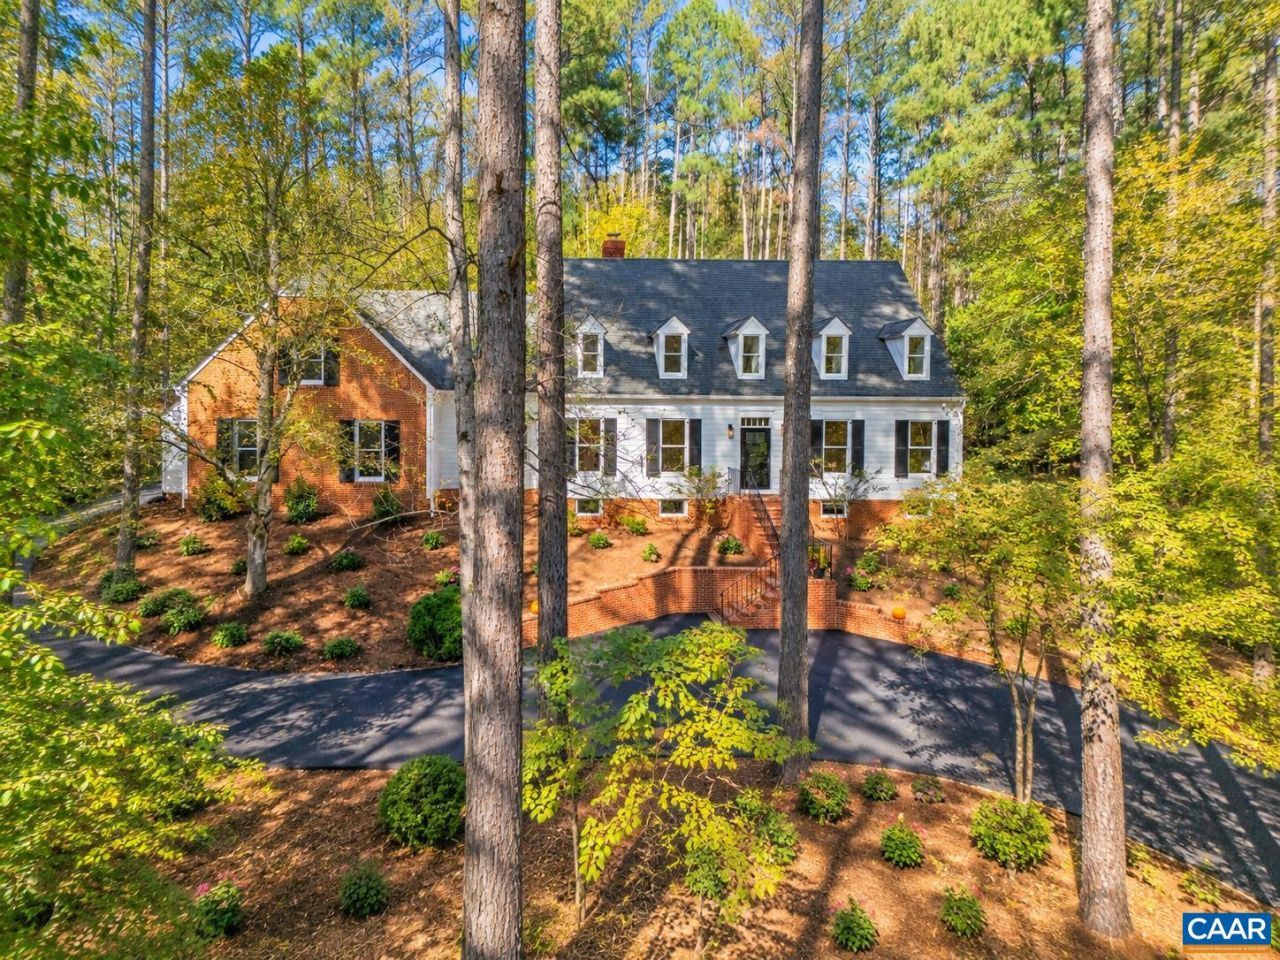
COMING SOON! YOUR GARDEN RETREAT, CLOSE TO EVERYTHING. Imagine mornings tending roses, fresh vegetables from your own garden and evenings gathered around the patio fire pit. Set on 2.46 acres in Western Albemarle, this home pairs the romance of an English garden with wooded privacy and convenient access to UVA, Barracks Road shopping and dining, and Charlottesville. Enjoy an established neighborhood with no HOA and plenty of parking for welcoming guests. Inside, fresh paint throughout and gleaming refinished hardwood floors on the main level and upstairs create a move-in-ready welcome. The spacious kitchen opens to the family room with a fireplace, making it easy to stay connected over meals, conversation and cozy evenings at home. A main-level primary ensuite offers everyday comfort, while the sunroom invites you to slow down with a book or step onto the patio to enjoy the garden. Wired security adds peace of mind. Room to breathe, space to gather and a setting that makes coming home feel like getting away.
Property Features
Property Type: Residential - Single Family
Basement: Yes
Basement: Exterior Entry, Full, Finished, Heated, Interior Entry, Partially Finished, Walk-Out Access
Cooling: Central Air, Heat Pump
Fireplaces: 2
Garage: 2 car attached
Heating: Central, Heat Pump
Home Style: Cape Cod
Lot Size: 2.46 Acres
Roof Type: Composition, Shingle
Stories: 2.0
Taxes: $5,248
Year Built: 1989
Amenities
Double Vanity
Primary Downstairs
Sitting Area in Primary
Walk-In Closet(s)
Entrance Foyer
Eat-in Kitchen
Kitchen Island
Mud Room
Recessed Lighting
Utility Room
Vaulted Ceiling(s)
Feature Descriptions
Appliances: Double Oven, Gas Cooktop, Refrigerator
Days on Site: 4
Exterior: Brick, Masonite, Stick Built
Fireplace: Two, Masonry, Zero Clearance
Flooring: Ceramic Tile, Hardwood
Laundry: Washer Hookup, Dryer Hookup
Lot: Garden, Landscaped, Native Plants, Partially Cleared, Private, Wooded
Parcel#: 43-75
Parking: Attached, Garage, Garage Door Opener, Oversized, Garage Faces Side
Parking Notes: Attached, Garage, Garage Door Opener, Oversized, Garag
Patio/Porch: Patio
Security: yes
Security: Security System, Smoke Detector(s)
Sewer: Septic Tank
Special View Info: Garden, Residential, Trees/Woods
Utilities: Cable Available
View: Garden, Residential, Trees/Woods
Water: Private, Well
Window: Double Pane Windows, Insulated Windows
Local Schools
High School: Western Albemarle
Middle School: Henley
Elementary School: Ivy Elementary
Listed By / Shown By
Listed By
Agency Name: KELLER WILLIAMS ALLIANCE - CHARLOTTESVILLE
Agency Phone: 434-220-2200
Shown By
Agent Name: Lisa Broyles
Agent Phone: (540) 948-6655
Agency Title: Montague Miller & Co. Realtors

Estimate Your Payment
Estimated Payment
$ 3,193.70 per month $2,437.00 Principal & Interest $437.33 Property Tax $319.38 Homeowner's InsuranceChange Payment Information

Lisa Broyles
Office: (540) 948-6655
Email Me

Privacy Policy / DMCA Notice / ADA Accessibility


This site is hosted, designed and copyright
© 1994 - 2026 by
Delta Media Group, Inc. -- Patent Pending --
Agency License Information: Montague, Miller & Co. is licensed in the state of Virginia.
2380 Spring Brook Dr | MLS# 682669
This single family home located at 2380 Spring Brook Dr, Charlottesville, VA 22901 is currently listed for sale with an asking price of $1,095,000. This property was built in 1989 and has 4 bedrooms and 3 full and 1 partial baths with 4160 sq. ft. Spring Brook Dr is located in the HARMONY subdivision. Search HARMONY real estate on lbroyles.montaguemiller.com today.