

BEDS3
BATHS3 full
SQUARE FEET1,845
MLS#VAAR2080060
STATUSACTIVE
PROPERTY TYPEResidential - Single Family
SUBDIVISIONAURORA HILLS
SCHOOLARLINGTON COUNTY PUBLIC SCHOOLS
Property Description
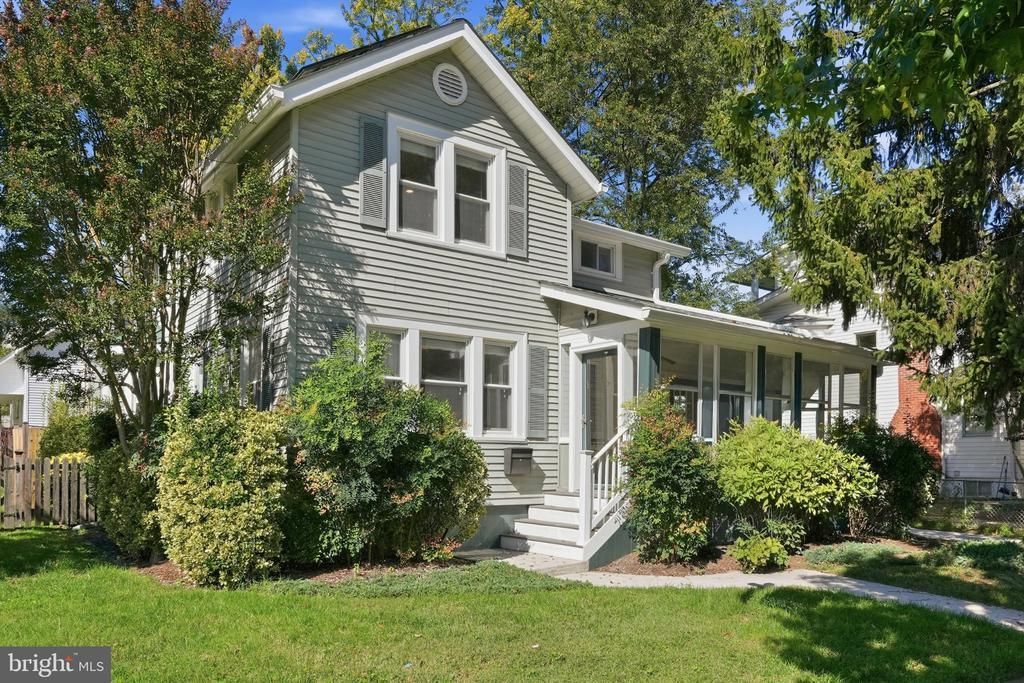
Set on a spacious 6,809sf corner lot, this inviting 3 bed, 3 bath home features a large enclosed front porch and tons of curb appeal. Gleaming hardwood floors are carried throughout the main and upper levels and highlight a functional main level floor plan. Foyer entry with coat closet, spacious formal living room with fireplace, elegant formal dining room with bay window, and a main level bedroom suite provides for multi-generational living. A well-appointed eat-in kitchen with granite countertops and stainless appliances is adjacent to the dining room. The upper-level features two spacious bedrooms, including an owner’s suite complete with large walk-in closet and generous bathroom complete with double vanity and jetted tub. Additionally, a second bedroom, a hall bathroom and a linen closet complete the upper level. Lower level includes abundant storage space, full size washer/dryer, utility area and space for a workshop. Fully fenced backyard with mature landscaping and extensive hardscaping, including built-in firepit with seating and a lovely back deck. Driveway parking for many cars.
Property Features
Property Type: Residential - Single Family
Basement: Yes
Basement: Unfinished
Cooling: Central A/C, Ceiling Fan(s)
Fireplaces: 1
Fuel Type: Electric
Heating: Forced Air, Heat Pump(s)
Home Style: Craftsman
Lot Size: 0.16 Acres
Stories: 3.0
Taxes: $12,177
Year Built: 1930
Feature Descriptions
Additional Structures: Above Grade, Below Grade
Exterior: Vinyl Siding
Fencing: Partially
Lot Dimensions: 0.16 Acre(S)
Parking Notes: 3 Total Parking Spaces
Rooms: Living Room, Dining Room, Primary Bedroom, Bedroom 2,Bedroom 3,Kitchen, Foyer, Breakfast Room, Study, Bathroom 2,Bathroom 3,Primary Bathroom, Screened Porch
Sewer: Public Sewer
SQFT Above Finished: 1845
SQFT Total Finished: 1845
Structure Type: Detached
Total Garage/Parking Spaces: 3
Water: Public
Room Sizes
Primary Bedroom: 16 x 13 Level - Upper 1
Bedroom 2: 13 x 12 Level - Upper 1
Primary Bathroom: 10 x 9 Level - Upper 1
Bathroom 2: 10 x 7 Level - Upper 1
Living Room: 18 x 15 Level - Main
Dining Room: 16 x 12 Level - Main
Kitchen: 12 x 10 Level - Main
Breakfast Room: 11 x 10 Level - Main
Study: 11 x 9 Level - Main
Bedroom 3: 13 x 10 Level - Main
Bathroom 3: 7 x 7 Level - Main
Foyer: 15 x 8 Level - Main
Screened Porch: 18 x 8 Level - Main
Local Schools
High School: WAKEFIELD
Middle School: GUNSTON
Elementary School: OAKRIDGE
School District: ARLINGTON COUNTY PUBLIC SCHOOLS
Listed By / Shown By
Listed By
Agency Name: Keller Williams Realty
Agency Phone: 7036367300
Shown By
Agent Name: Lisa Broyles
Agent Phone: (540) 948-6655
Agency Title: Montague Miller & Co. Realtors

Estimate Your Payment
Estimated Payment
$ 3,947.33 per month $2,592.78 Principal & Interest $1,014.75 Property Tax $339.79 Homeowner's InsuranceChange Payment Information

Lisa Broyles
Office: (540) 948-6655
Email Me

Privacy Policy / DMCA Notice / ADA Accessibility


This site is hosted, designed and copyright
© 1994 - 2026 by
Delta Media Group, Inc. -- Patent Pending --
Agency License Information: Montague, Miller & Co. is licensed in the state of Virginia.
2416 S Eads Street | MLS# VAAR2080060
This single family home located at 2416 S Eads Street, Arlington, VA 22202 is currently listed for sale with an asking price of $1,165,000. This property was built in 1930 and has 3 bedrooms and 3 full baths with 1845 sq. ft. S Eads Street is located in the AURORA HILLS subdivision within the ARLINGTON COUNTY PUBLIC SCHOOLS school district. Search AURORA HILLS real estate on lbroyles.montaguemiller.com today.