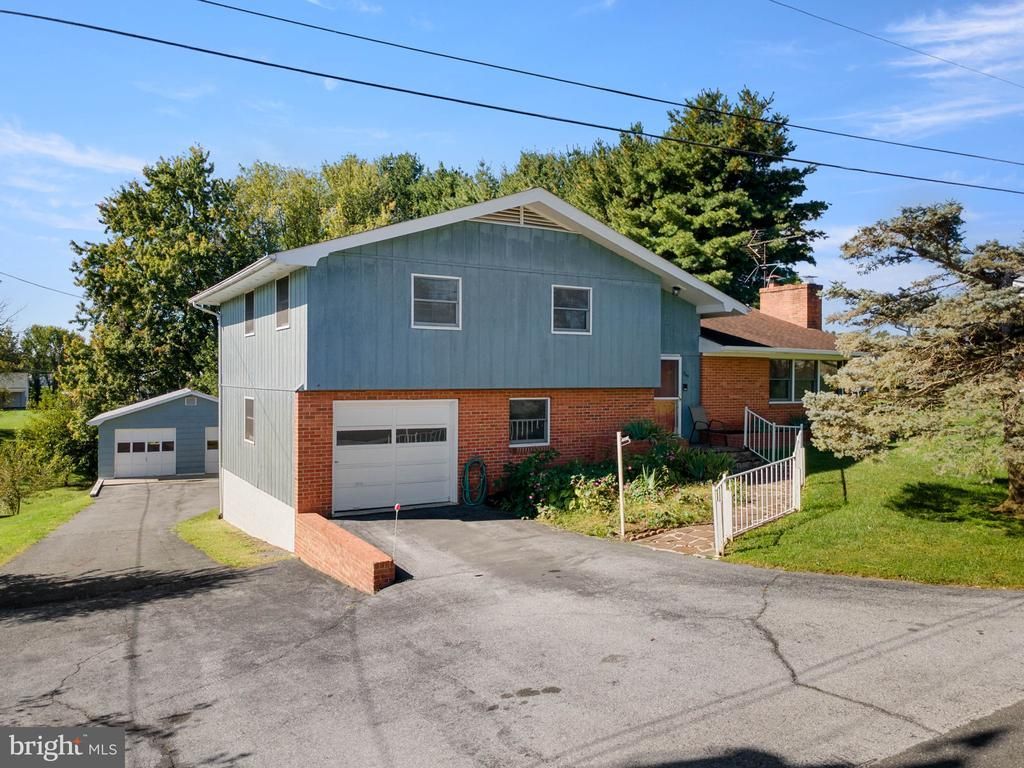


BEDS3
BATHS2 full
SQUARE FEET1,623
MLS#VASH2015860
STATUSACTIVE
PROPERTY TYPEResidential - Single Family
SCHOOLSHENANDOAH COUNTY PUBLIC SCHOOLS
Property Description
Split-level home with mountain views, located in Mount Jackson just minutes from I-81, shopping, and restaurants. This 3 bed, 2.5 bath home sits on a 0.45-acre lot. Inside, the traditional layout creates defined spaces from room to room. The upper level includes a large living room with a brick wood burning fireplace, a formal dining area, and a kitchen with warm wood cabinetry and a breakfast nook. At the back of the home, the oversized Florida room has windows along the perimeter and a storage closet. It opens to a large deck, a good spot for gatherings or quiet mornings with the mountain view. The 3 bedrooms are located on the upper level of the home. The primary bedroom has an attached bath, and each of the bedrooms has sliding louvered wood closet doors. The unfinished basement has an office space, plus plenty of room for storage or future plans. Parking includes an asphalt driveway, an attached one-car garage on the lower level, and a detached two-car garage behind the home. That makes three garage bays in all. A flagstone walkway adds curb appeal. A water softener system and a forced air heating system with a wood alternative are included. Schedule your showing today!
Property Features
Property Type: Residential - Single Family
Basement: Yes
Basement: Full
Cooling: Central A/C
Fireplaces: 1
Fuel Type: Oil, Wood
Garage: 2
Heating: Forced Air
Home Style: Split Level
Lot Size: 0.45 Acres
Roof Type: Architectural Shingle
Stories: 4.0
Taxes: $2,706
Year Built: 1978
Feature Descriptions
Additional Structures: Above Grade
Appliances: Dishwasher, Stove, Refrigerator, Range Hood, Water Conditioner - Owned, Water Heater
Days on Site: 2
Exterior: Masonry, T-1-11
Exterior: Awning(s), Exterior Lighting, Outbuilding(s)
Fireplace: Mantel(s), Wood
Flooring: Carpet
Interior: Attic, Carpet, Ceiling Fan(s), Formal/Separate Dining Room, Kitchen - Country, Breakfast Area, Kitchen - Table Space, Primary Bath(s), Bathroom - Tub Shower, Water Treat System, Stove - Wood
Location: Suburban
Lot: Cleared, Landscaping, Premium, Rear Yard
Lot Dimensions: 0.45 Acre(S)
Parking Features: Asphalt Driveway, Paved Driveway
Parking Notes: 2 Total Parking Spaces
Rooms: Living Room, Dining Room, Kitchen, Sun/Florida Room, Laundry, Office, Bonus Room
Sewer: Public Sewer
Special View Info: Mountain
SQFT Above Finished: 1623
SQFT Total Finished: 1623
Structure Type: Detached
Total Garage/Parking Spaces: 2
Utilities: Electric Available, Phone Available
Water: Public
Local Schools
High School: STONEWALL JACKSON
Middle School: NORTH FORK
Elementary School: ASHBY-LEE
School District: SHENANDOAH COUNTY PUBLIC SCHOOLS
Listed By / Shown By
Listed By
Agency Name: Skyline Team Real Estate
Agency Phone: 5404595555
Shown By
Agent Name: Lisa Broyles
Agent Phone: (540) 948-6655
Agency Title: Montague Miller & Co. Realtors

Estimate Your Payment
Estimated Payment
$ 1,043.60 per month $723.31 Principal & Interest $225.50 Property Tax $94.79 Homeowner's InsuranceChange Payment Information

Lisa Broyles
Office: (540) 948-6655
Email Me

Privacy Policy / DMCA Notice / ADA Accessibility


This site is hosted, designed and copyright
© 1994 - 2026 by
Delta Media Group, Inc. -- Patent Pending --
Agency License Information: Montague, Miller & Co. is licensed in the state of Virginia.
245 Hopewell Avenue | MLS# VASH2015860
This single family home located at 245 Hopewell Avenue , Mount Jackson, VA 22842 is currently listed for sale with an asking price of $325,000. This property was built in 1978 and has 3 bedrooms and 2 full baths with 1623 sq. ft. Hopewell Avenue is located within the SHENANDOAH COUNTY PUBLIC SCHOOLS school district. Search Mount Jackson real estate on lbroyles.montaguemiller.com today.