

BEDS4
BATHS4 full 1 partial
SQUARE FEET4,948
MLS#680016
STATUS
PROPERTY TYPEResidential - Single Family
SUBDIVISIONHARMONY
Property Description
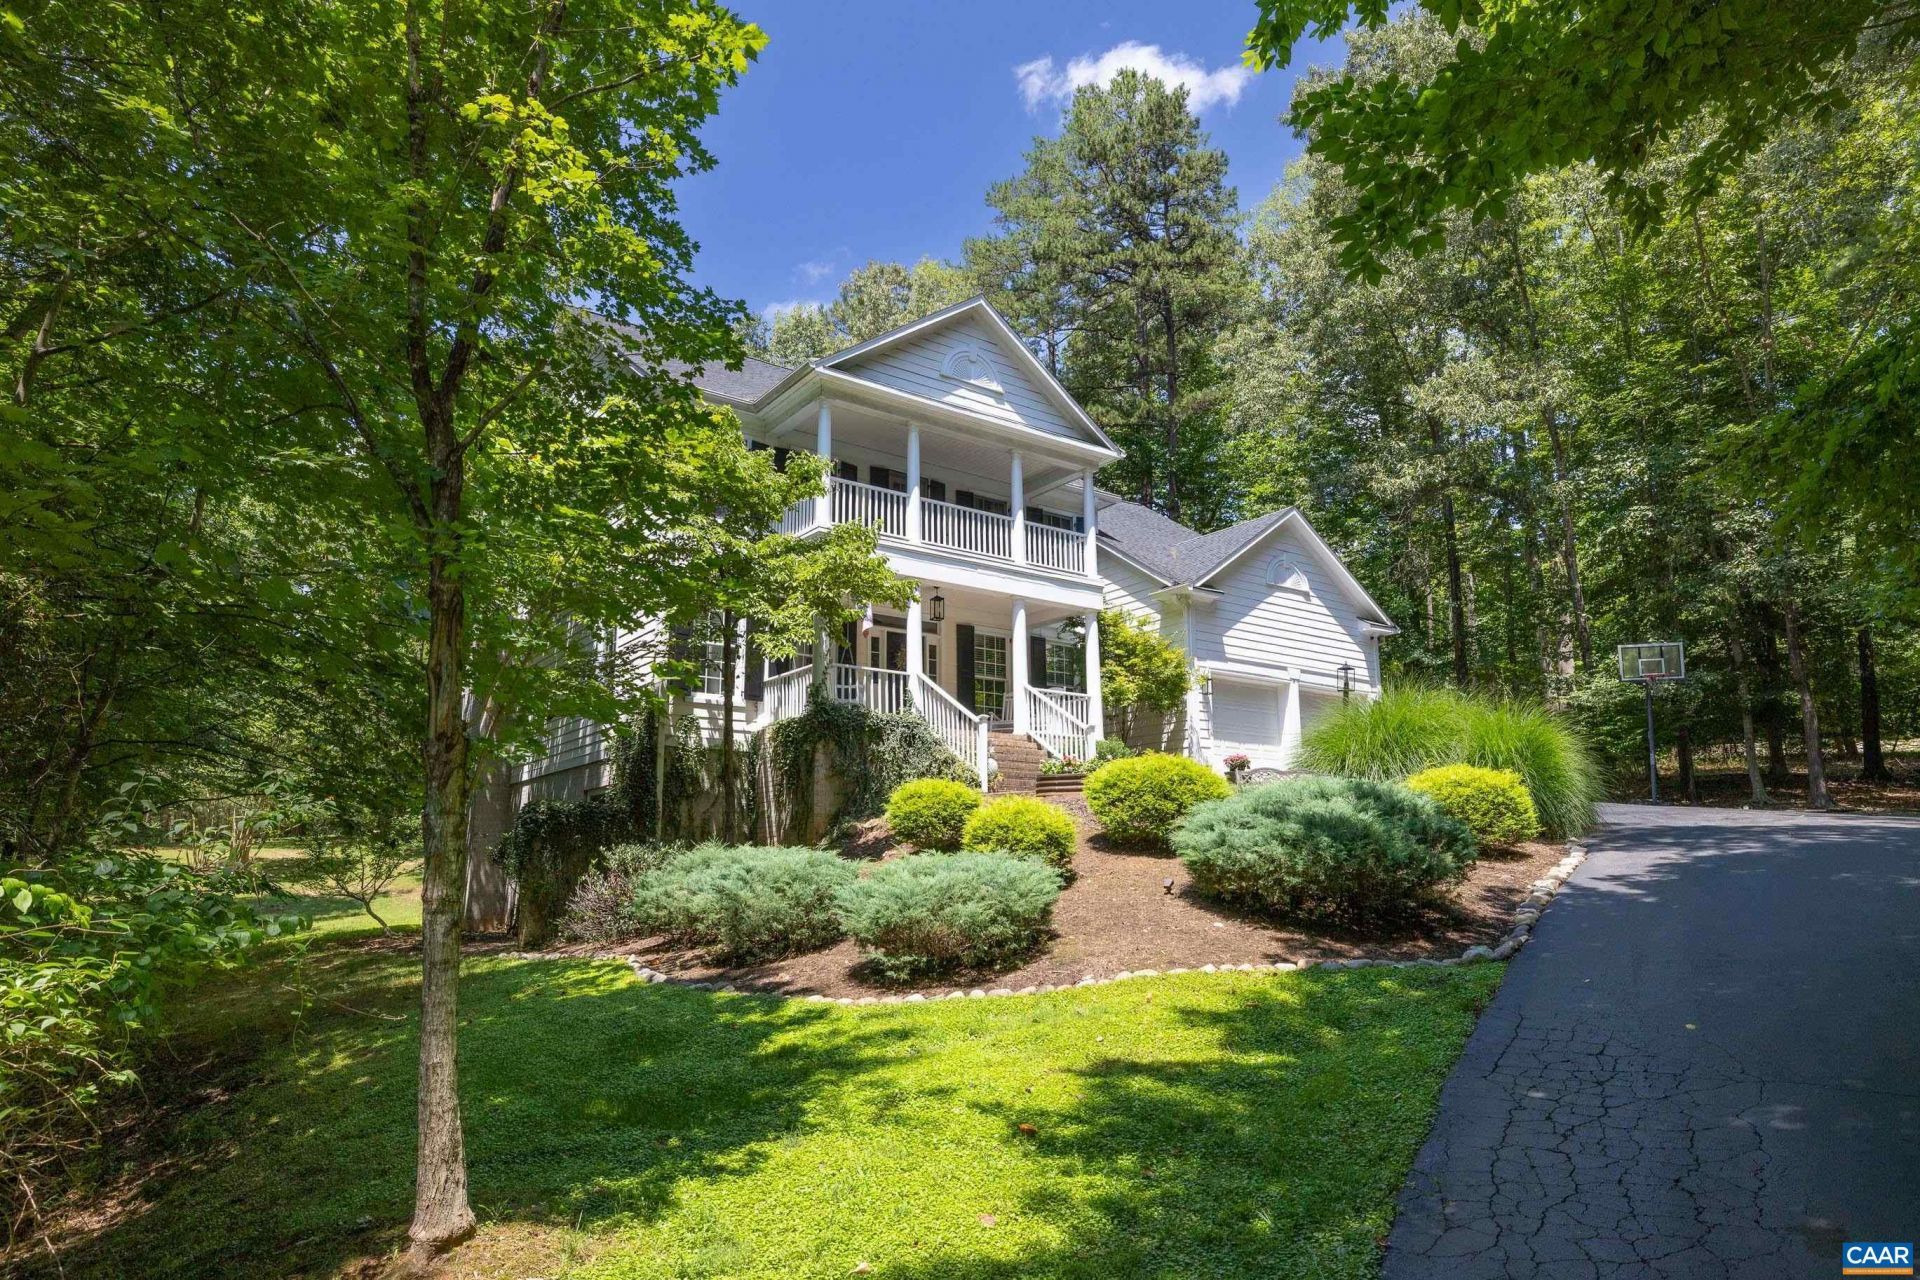
Set on nearly 4 private acres in desirable Western Albemarle, this 4-bedroom, 4.5-bath home offers exceptional space, flexibility, and thoughtful updates. The renovated kitchen features a large island, granite countertops, abundant storage, and a wet bar connecting to the dining room. The sunny breakfast room features heated floors, and flows into the vaulted living room, creating an open and inviting gathering space. The main level primary suite provides the convenience of one-level living with an oversized walk-in closet, en-suite bathroom with an accessible walk-in shower, and dual vanities. Upstairs you'll find three additional bedrooms and a spacious bonus room ideal for a home office, studio, or recreation space. The walkout basement adds two bright living areas with full-size windows, a full bath, and lots of extra storage space. Outside you'll enjoy multiple living spaces, including double front porches, a screened back porch, back deck, and patio overlooking the wooded setting. A two-car garage and whole-house generator complete this well-appointed property. Roof will be replaced prior to closing!
Property Features
Property Type: Residential - Single Family
Basement: Yes
Basement: Full, Walk-Out Access
Cooling: Central Air
Fireplaces: 2
Garage: 2 car attached
Heating: Heat Pump, Multi-Fuel
Lot Size: 3.73 Acres
Roof Type: Architectural
Stories: 2.0
Taxes: $10,600
Year Built: 2000
Amenities
Double Vanity
Primary Downstairs
Skylights
Walk-In Closet(s)
Butlers Pantry
High Ceilings
Utility Room
Vaulted Ceiling(s)
Porch
Feature Descriptions
Appliances: Built-In Oven, Dishwasher, Gas Cooktop, Microwave, Refrigerator, Wine Cooler, Dryer, Water Softener, Washer
Days on Site: 75
Exterior: HardiPlank Type, Stick Built
Fireplace: Two, Gas Log
Flooring: Carpet, Ceramic Tile, Hardwood
Lot: Partially Cleared, Wooded
Parcel#: 04300-00-00-07800
Parking: Attached, Garage Faces Front, Garage
Parking Notes: Attached, Garage Faces Front, Garage
Patio/Porch: Deck, Front Porch, Patio, Porch, Screened
Security: Smoke Detector(s)
Sewer: Septic Tank
Utilities: Cable Available
Water: Private, Well
Window: Double Pane Windows, Tilt-In Windows, Skylight(s)
Local Schools
High School: Western Albemarle
Middle School: Henley
Elementary School: Ivy Elementary
Listed By / Shown By
Listed By
Agency Name: NEST REALTY GROUP
Agency Phone: 434-566-0121
Shown By
Agent Name: Lisa Broyles
Agent Phone: (540) 948-6655
Agency Title: Montague Miller & Co. Realtors

Estimate Your Payment
Estimated Payment
$ 3,778.15 per month $2,559.40 Principal & Interest $883.33 Property Tax $335.42 Homeowner's InsuranceChange Payment Information

Lisa Broyles
Office: (540) 948-6655
Email Me

Privacy Policy / DMCA Notice / ADA Accessibility


This site is hosted, designed and copyright
© 1994 - 2026 by
Delta Media Group, Inc. -- Patent Pending --
Agency License Information: Montague, Miller & Co. is licensed in the state of Virginia.
2470 Harmony Dr | MLS# 680016
This single family home located at 2470 Harmony Dr, Charlottesville, VA 22901 is currently listed for sale with an asking price of $1,150,000. This property was built in 2000 and has 4 bedrooms and 4 full and 1 partial baths with 4948 sq. ft. Harmony Dr is located in the HARMONY subdivision. Search HARMONY real estate on lbroyles.montaguemiller.com today.