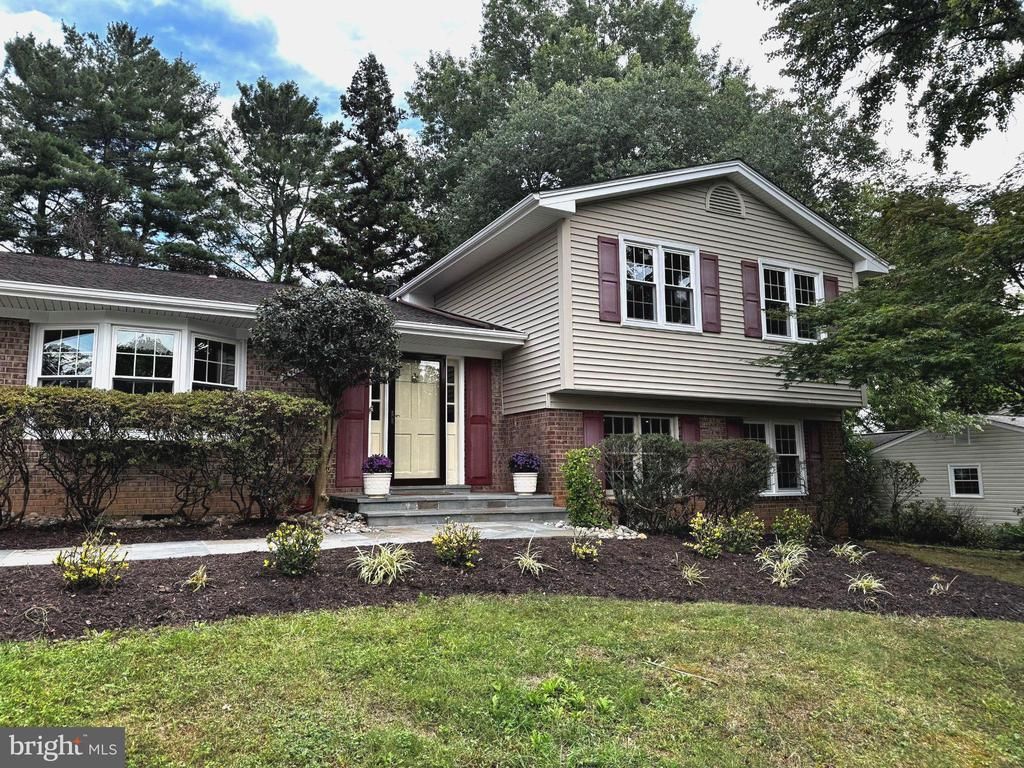


BEDS4
BATHS2 full 1 partial
SQUARE FEET1,594
MLS#VAFX2344526
STATUSACTIVE
PROPERTY TYPERental - Single Family
SUBDIVISIONLAKEVALE ESTATES
SCHOOLFAIRFAX COUNTY PUBLIC SCHOOLS
Property Description
Located in the Lake vale Estates community, this well‑maintained split‑level home offers a comfortable layout and plenty of space on a 0.35‑acre lot. The home features four bedrooms and two and a half bathrooms, along with a main‑level living area that includes a fireplace for added warmth and character. The fully finished walkout basement provides additional flexible space that can be used as a recreation room, home office, gym, or play area. The exterior features a classic brick and vinyl combination, and the community offers access to a pool and well‑kept common areas. A two‑car carport provides convenient covered parking. This home is also ideally located near Vienna’s family‑friendly neighborhoods, parks, and schools, offering a comfortable environment for everyday living. Residents enjoy easy access to the Vienna Metro Station, making commuting simple and convenient. The property is close to a wide selection of restaurants, cafés, and shopping options, providing plenty of choices for dining and entertainment. Lease terms range from 12 to 24 months, offering flexibility for long‑term renters. The home will be available starting October 5, 2026. This property offers a solid combination of space, convenience, and community features in one of Fairfax’s established neighborhoods.
Property Features
Property Type: Rental - Single Family
Basement: Yes
Basement: Connecting Stairway, Daylight, Full, Drainage System, Fully Finished, Heated, Interior Access, Improved, Outside Entrance, Side Entrance, Walkout Level, Windows
Cooling: Central A/C, Energy Star Cooling System
Fireplaces: 1
Fuel Type: Natural Gas
Heating: Central
Home Style: Split Level
Lot Size: 0.35 Acres
Roof Type: Shingle
Stories: 2.5
Year Built: 1967
Feature Descriptions
Accessibility: Level Entry - Main
Additional Structures: Above Grade
Appliances: Dishwasher, Cooktop, Disposal, Dryer - Front Loading, ENERGY STAR Refrigerator, ENERGY STAR Freezer, Exhaust Fan, Icemaker, Oven - Single, Range Hood, Stainless Steel Appliances, Washer - Front Loading, Water Heater - Tankless
Days on Site: 6
Exterior: Vinyl Siding, Brick
Fireplace: Non-Functioning
Flooring: Hardwood, Luxury Vinyl Plank
HOA Fee: $129.00/Monthly
Interior: Attic, Combination Dining/Living, Window Treatments, Wood Floors
Lot Dimensions: 0.35 Acre(S)
Pet Restrictions: Case by Case Basis, Pet Addendum/Deposit, Size/Weight Restriction, Number Limit
Sewer: Public Septic
SQFT Above Finished: 1594
SQFT Total Finished: 1594
Structure Type: Detached
Total Garage/Parking Spaces: 2
Water: Public
Windows: Casement, Double Hung, ENERGY STAR Qualified, Screens
Local Schools
High School: MADISON
Middle School: THOREAU
Elementary School: FLINT HILL
School District: FAIRFAX COUNTY PUBLIC SCHOOLS
Listed By / Shown By
Listed By
Agency Name: Long & Foster Real Estate, Inc.
Agency Phone: 7039384200
Shown By
Agent Name: Lisa Broyles
Agent Phone: (540) 948-6655
Agency Title: Montague Miller & Co. Realtors


Lisa Broyles
Office: (540) 948-6655
Email Me

Privacy Policy / DMCA Notice / ADA Accessibility


This site is hosted, designed and copyright
© 1994 - 2026 by
Delta Media Group, Inc. -- Patent Pending --
Agency License Information: Montague, Miller & Co. is licensed in the state of Virginia.
2507 Meredith Drive | MLS# VAFX2344526
This property located at 2507 Meredith Drive, Vienna, VA 22181 is currently listed for rent with an asking price of $4,750 / Monthly. Meredith Drive is located within the FAIRFAX COUNTY PUBLIC SCHOOLS school district. Search Vienna real estate on lbroyles.montaguemiller.com today.