

BEDS3
BATHS1 full
SQUARE FEET2,122
MLS#VAST2054086
STATUSACTIVE
PROPERTY TYPEResidential - Single Family
SUBDIVISIONMT PLEASANT ESTATES
SCHOOLSTAFFORD COUNTY PUBLIC SCHOOLS
Property Description
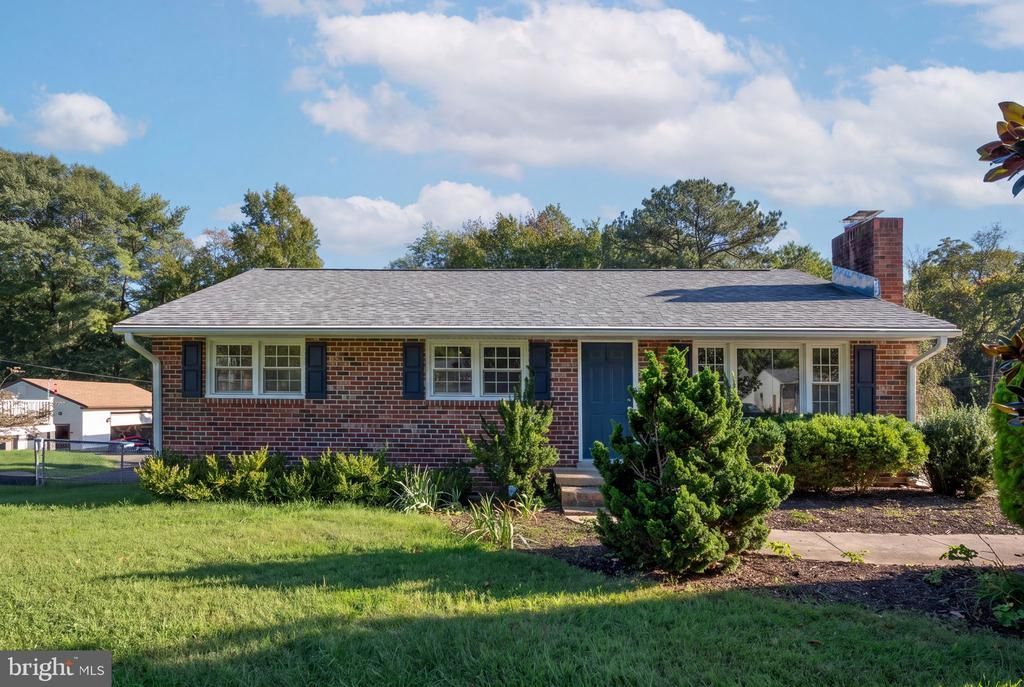
Tucked into Mt. Pleasant Estates just minutes from Downtown Fredericksburg, this brick-front rambler sits on nearly 0.4 acres and offers four bedrooms, one full and one half bath, and a fully finished walkout basement. The kitchen was renovated in 2022 with a new induction range, dishwasher, refrigerator, and microwave, plus a garden window that brings in extra light. Hardwood floors carry through the main-level living room, dining room, and three bedrooms. Downstairs, the walkout level holds a second family room built around a wood-burning fireplace, an oversized fourth bedroom with a walk-in closet, a laundry room with a new LG washer and dryer (2021), a half bath, and a mudroom with a utility sink. Out back, a Trex deck steps down to a large, flat, fully fenced yard with a new garden shed and four rot- and rust-proof raised garden beds, both added in 2022. A 240-volt outlet runs to the driveway for EV charging or a camper hookup, and Enphase solar panels installed in 2022 help offset energy costs.
Property Features
Property Type: Residential - Single Family
Basement: Yes
Basement: Connecting Stairway, Full, Outside Entrance, Rough Bath Plumb, Sump Pump, Walkout Level, Windows
Cooling: Central A/C
Fireplaces: 1
Fuel Type: Natural Gas
Heating: Central
Home Style: Raised Ranch/Rambler
Lot Size: 0.39 Acres
Roof Type: Architectural Shingle
Stories: 2.0
Taxes: $1,867
Year Built: 1971
Feature Descriptions
Additional Structures: Above Grade, Below Grade
Appliances: Dishwasher, Disposal, Exhaust Fan, Icemaker, Microwave, Oven/Range - Gas, Refrigerator
Days on Site: 1
Exterior: Brick Front, Vinyl Siding
Exterior: Gutter System
Fencing: Fully
Fireplace: Brick, Mantel(s), Other, Wood
Flooring: Carpet, Ceramic Tile, Hardwood
Interior: Carpet, Ceiling Fan(s), Chair Railings, Combination Kitchen/Dining, Entry Level Bedroom, Floor Plan - Open, Kitchen - Country, Pantry, Recessed Lighting, Walk-in Closet(s), Wood Floors
Lot: Front Yard, Level, Rear Yard, Trees/Wooded
Lot Dimensions: 0.39 Acre(S)
Number of Rooms: 2
Sewer: Public Sewer
SQFT Above Finished: 1161
SQFT Below Finished: 961
SQFT Total Finished: 2122
Structure Type: Detached
Utilities: Natural Gas Available, Electric Available
Water: Public
Wooded: Yes
Local Schools
School District: STAFFORD COUNTY PUBLIC SCHOOLS
Listed By / Shown By
Listed By
Agency Name: CENTURY 21 New Millennium
Agency Phone: 5403732000
Shown By
Agent Name: Lisa Broyles
Agent Phone: (540) 948-6655
Agency Title: Montague Miller & Co. Realtors

Estimate Your Payment
Estimated Payment
$ 1,263.17 per month $979.25 Principal & Interest $155.58 Property Tax $128.33 Homeowner's InsuranceChange Payment Information

Lisa Broyles
Office: (540) 948-6655
Email Me

Privacy Policy / DMCA Notice / ADA Accessibility


This site is hosted, designed and copyright
© 1994 - 2026 by
Delta Media Group, Inc. -- Patent Pending --
Agency License Information: Montague, Miller & Co. is licensed in the state of Virginia.
256 Anderson Drive | MLS# VAST2054086
This single family home located at 256 Anderson Drive , Fredericksburg, VA 22405 is currently listed for sale with an asking price of $440,000. This property was built in 1971 and has 3 bedrooms and 1 full baths with 2122 sq. ft. Anderson Drive is located in the MT PLEASANT ESTATES subdivision within the STAFFORD COUNTY PUBLIC SCHOOLS school district. Search MT PLEASANT ESTATES real estate on lbroyles.montaguemiller.com today.