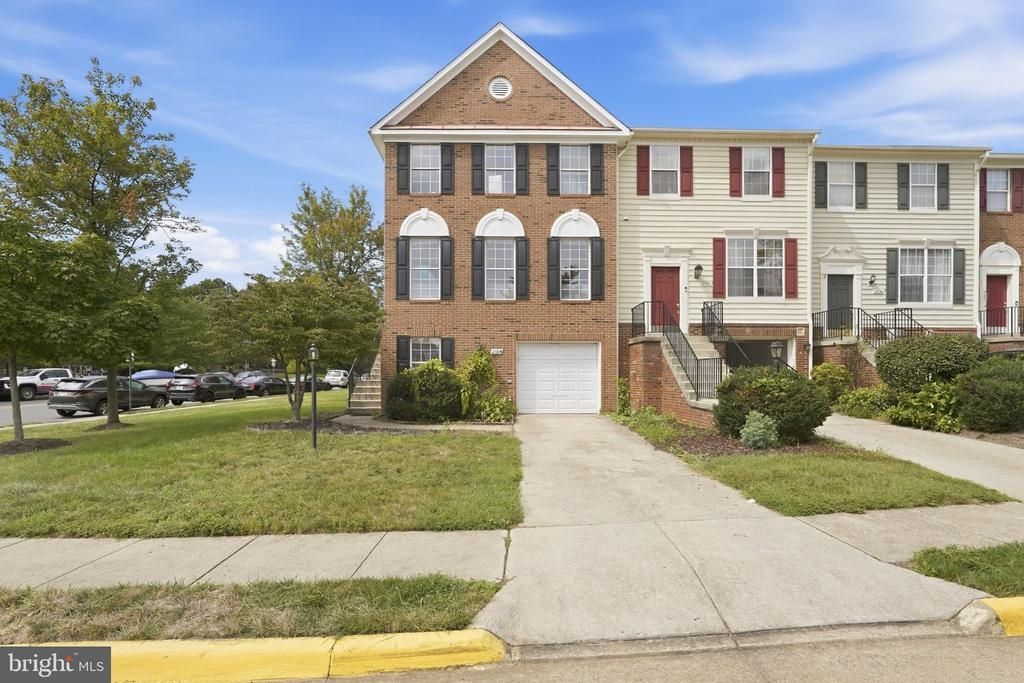


BEDS3
BATHS2 full 1 partial
SQUARE FEET2,934
MLS#VAFX2344926
STATUSACTIVE
PROPERTY TYPERental - Townhouse
SUBDIVISIONMCNAIR FARMS WEST
SCHOOLFAIRFAX COUNTY PUBLIC SCHOOLS
Property Description
Welcome to 2560 James Maury Dr, a beautifully maintained END-UNIT townhouse in the sought-after McNair Farms community! Offering nearly 3,000 sq ft of finished living space, this spacious 3-bedroom, 2.5-bath home features gleaming hardwood floors on both the main and upper levels, an abundance of natural light, and a comfortable, open feel throughout. The updated kitchen offers modern finishes, generous counter space, and plenty of room to cook and entertain. Step outside to the expansive deck, perfect for morning coffee, relaxing, or hosting friends and family. The fully finished walk-out basement provides flexible additional living space ideal for a home office, recreation room, gym, or guest area. Additional highlights include a 1-car garage and an unbeatable location just minutes from the Silver Line METRO, major commuter routes, shopping, dining, and everyday conveniences. A wonderful opportunity to enjoy spacious living in a prime Herndon location!
Property Features
Property Type: Rental - Townhouse
Basement: Yes
Basement: Fully Finished, Rear Entrance, Walkout Stairs, Windows
Cooling: Central A/C
Fireplaces: 1
Fuel Type: Natural Gas
Garage: 1 car attached
Heating: Forced Air
Home Style: Traditional
Lot Size: 0.10 Acres
Stories: 3.0
Year Built: 1995
Feature Descriptions
Additional Structures: Above Grade, Below Grade
Appliances: Built-In Microwave, Dishwasher, Dryer, Oven/Range - Gas, Refrigerator, Washer
Community Amenities: Jog/Walk Path, Tot Lots/Playground, Tennis Courts
Days on Site: 1
Exterior: Brick, Brick Front, Vinyl Siding
Fireplace: Wood
Flooring: Hardwood
HOA Fee: $0.00/Monthly
Interior: Breakfast Area, Dining Area, Kitchen - Eat-In, Primary Bath(s), Upgraded Countertops, Walk-in Closet(s), Wood Floors
Lot Dimensions: 0.10 Acre(S)
Pet Restrictions: Case by Case Basis, Size/Weight Restriction, Pet Addendum/Deposit
Rent Includes: HOA/Condo Fee, Trash Removal
Sewer: Public Sewer
SQFT Above Finished: 2022
SQFT Below Finished: 912
SQFT Total Finished: 2934
Structure Type: End of Row/Townhouse
Total Garage/Parking Spaces: 1
Water: Public
Local Schools
High School: WESTFIELD
Middle School: CARSON
Elementary School: LUTIE LEWIS COATES
School District: FAIRFAX COUNTY PUBLIC SCHOOLS
Listed By / Shown By
Listed By
Agency Name: Realty ONE Group Capital
Agency Phone: 7032145100
Shown By
Agent Name: Lisa Broyles
Agent Phone: (540) 948-6655
Agency Title: Montague Miller & Co. Realtors


Lisa Broyles
Office: (540) 948-6655
Email Me

Privacy Policy / DMCA Notice / ADA Accessibility


This site is hosted, designed and copyright
© 1994 - 2026 by
Delta Media Group, Inc. -- Patent Pending --
Agency License Information: Montague, Miller & Co. is licensed in the state of Virginia.
2560 James Maury Drive | MLS# VAFX2344926
This property located at 2560 James Maury Drive , Herndon, VA 20171 is currently listed for rent with an asking price of $2,900 / Monthly. James Maury Drive is located within the FAIRFAX COUNTY PUBLIC SCHOOLS school district. Search Herndon real estate on lbroyles.montaguemiller.com today.