

BEDS3
BATHS2 full
SQUARE FEET2,000
MLS#369638
STATUS
PROPERTY TYPEResidential - Single Family
SCHOOLPrince Edward
Property Description
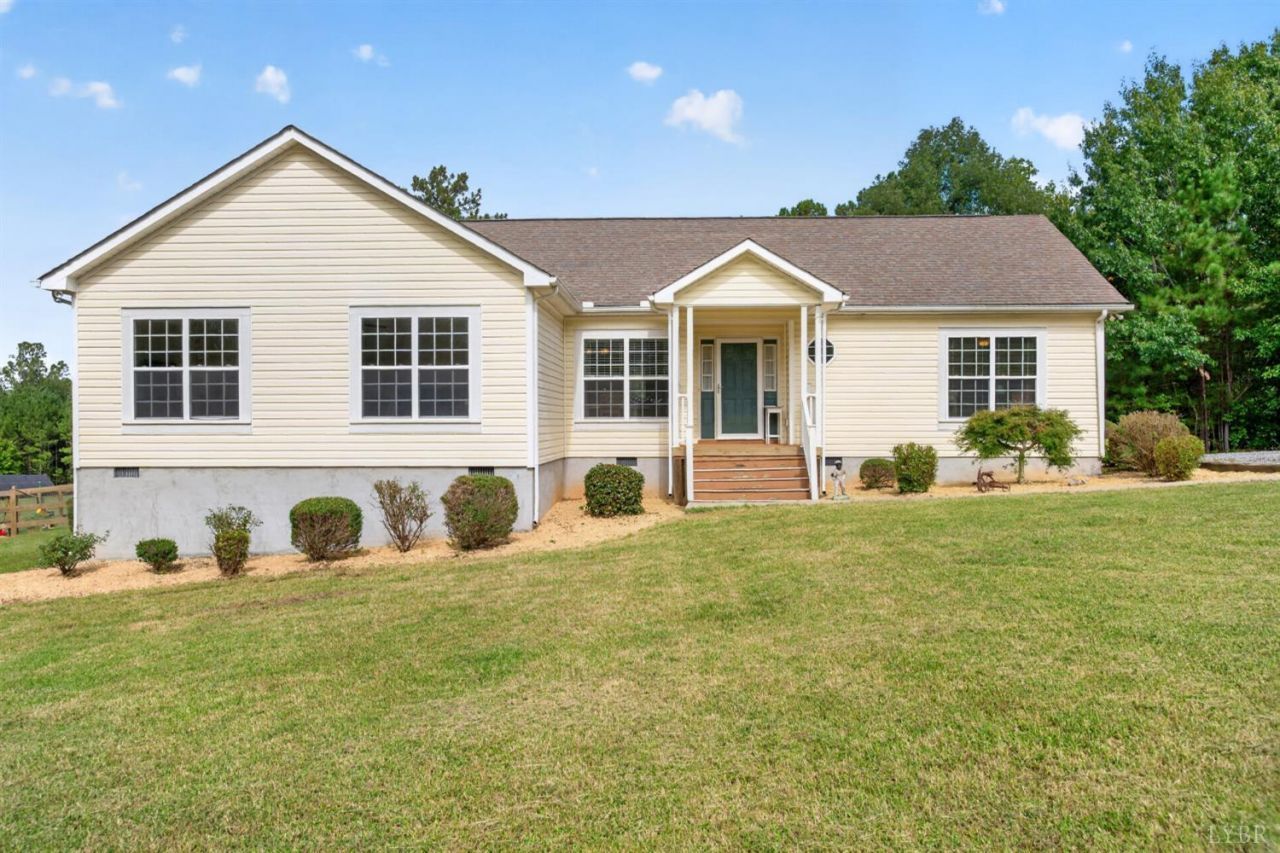
Welcome to 2561 Gully Tavern Rd, where thoughtful updates, usable acreage, and incredible versatility come together on 4.5 acres! This spacious home features a brand-new HVAC system, LVP flooring throughout, a new roof and deck completed in 2023, a new fence added in 2025, and a beautifully renovated primary bathroom. The oversized primary suite offers a large ensuite bath and walk-in closet, while each additional bedroom also features its own walk-in closet. Enjoy a separate dining area, comfortable family room, and plenty of space to make your own. Outside, the beautifully landscaped property offers room for gardening, recreation, and more. A 20x40 detached outbuilding features a garage door, its own drain, and separate 200-amp electrical service, ideal for a workshop, projects, or storage. Even better, the paid-off 50-panel, 14 kW solar system helps keep electric costs exceptionally low!
Property Features
Property Type: Residential - Single Family
Cooling: Heat Pump
Heating: Heat Pump
Home Style: Ranch
Lot Size: 4.50 Acres
Roof Type: Shingle
Stories: 1.0
Taxes: $1,017
Year Built: 2009
Amenities
Ceiling Fan(s)
Drywall
Main Level Bedroom
Primary Bed w/Bath
Separate Dining Room
Smoke Alarm
Walk-In Closet(s)
Off-Street Parking
Porch
Fenced Yard
Landscaped
Screened Porch
Feature Descriptions
Appliance Features: Dishwasher, Microwave, Range-Elec, Refrigerator
Basement Features: Crawl Space
Days on Site: 5
Exterior: Vinyl Siding
Fireplace Features: Gas Log
Laundry Features: Dryer Connection, Laundry Room, Washer Connections
Lot Dimensions: 4.5000 Acre(s)
Parking Notes: Workshop, Oversized
Sewer: Septic Tank
Water: Well
Room Sizes
Primary: 13.7 x 17.1
Bedroom 2: 13.7 x 9.7
Bedroom 3: 13.3 x 10.3
Dining Room: 13.3 x 13.0
Family Room: 13.4 x 23.9
Kitchen: 13.110 x 13.9
Living Room: 13.110 x 15.8
Local Schools
School District: Prince Edward
Listed By / Shown By
Listed By
Agency Name: Keller Williams
Shown By
Agent Name: Lisa Broyles
Agent Phone: (540) 948-6655
Agency Title: Montague Miller & Co. Realtors

Estimate Your Payment
Estimated Payment
$ 1,154.32 per month $945.64 Principal & Interest $84.75 Property Tax $123.93 Homeowner's InsuranceChange Payment Information

Lisa Broyles
Office: (540) 948-6655
Email Me

Privacy Policy / DMCA Notice / ADA Accessibility


This site is hosted, designed and copyright
© 1994 - 2026 by
Delta Media Group, Inc. -- Patent Pending --
Agency License Information: Montague, Miller & Co. is licensed in the state of Virginia.
2561 Gully Tavern Rd | MLS# 369638
This single family home located at 2561 Gully Tavern Rd, Rice, VA 23966 is currently listed for sale with an asking price of $424,900. This property was built in 2009 and has 3 bedrooms and 2 full baths with 2000 sq. ft. Gully Tavern Rd is located within the Prince Edward school district. Search Rice real estate on lbroyles.montaguemiller.com today.