

BEDS5
BATHS6 full 3 partial
SQUARE FEET7,912
MLS#682652
STATUSActive
PROPERTY TYPEResidential - Single Family
Property Description
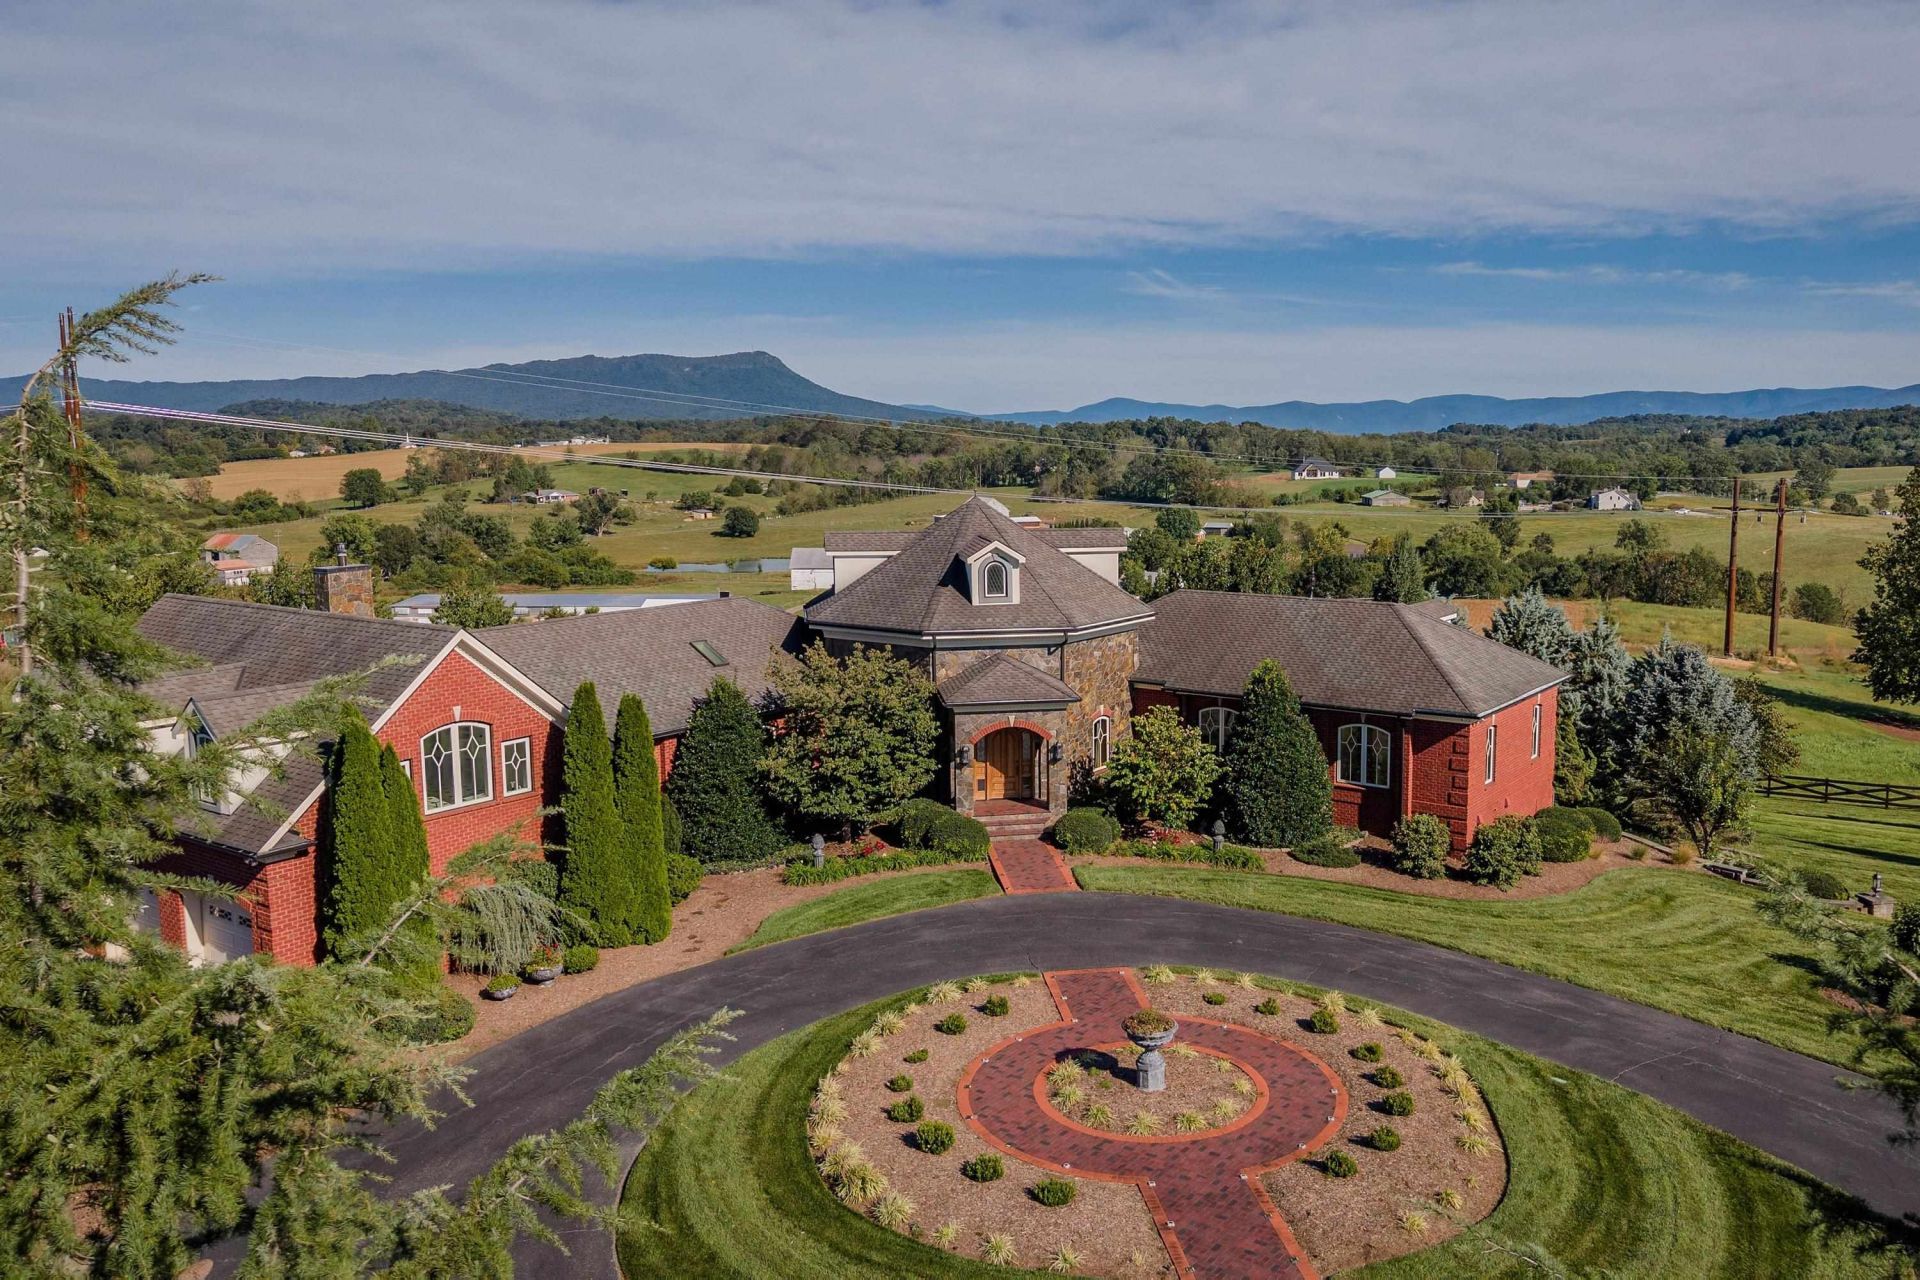
This spectacular custom-built estate sits on 17.5 acres with sweeping views of Massanutten and the Shenandoah Valley, just minutes from Sentara RMH and the JMU campus. Built with the highest quality materials, this home showcases extraordinary craftsmanship and design elements throughout - from the flooring, fixtures and cabinetry to the lighting and so much more. The stunning great room features soaring ceilings with custom cathedral arch beams and opens to an extensive deck with beautiful views. The main level also offers a large kitchen and family room, a dining area, a home office, and the primary suite with sitting room, walk-in closet and spacious bathroom. A spiral staircase leads to the finished walk-out lower level with a rec room and bar, wine cellar, home theater, exercise pool and additional bedrooms. In total, the home offers five bedrooms, six full bathrooms and three half bathrooms. Outside, enjoy exquisite landscaping and hardscaping, a covered patio, and a patio with a trellis for entertaining. A three-car attached garage plus a separate studio space with an additional garage and space above complete this one-of-a-kind home.
Property Features
Property Type: Residential - Single Family
Cooling: Central AC, Mini Split
Garage: 4
Heating: Geothermal, Split Unit
Home Style: Contemporary
Lot Size: 17.50 Acres
Roof Type: Architectural Style
Stories: 1.5
Taxes: $8,276
Year Built: 2010
Feature Descriptions
Basement: Yes
Days on Site: 5
Exterior: Brick, Stone, Stucco
Fireplace Location: Basement, Living Room, Primary Bedroom
Flooring: Carpet, Ceramic Tile, Hardwood
Foundation: Poured Concrete
Kitchen: Marble Counter, Wood Cabinets
Laundry: Dryer, Large Sink, Dryer Hookup, Washer Hookup, Washer
Lot: Elevated, Irrigation System, Landscaped, Nearly Level, Open, Private
Lot Dimensions: 17.5 Acre(s)
Sewer: Public Sewer
Special View Info: Valley View, Mountain View, Pastoral View
Swimming Pool: Yes
Water: Public Water
Windows: 10' Ceilings, Insulated Windows, Tray Ceiling, Vaulted/Cathedral Ceiling
Room Sizes
Primary Bedroom: 15'1x23'2
Bonus Room: 11'10x9'6
Home Office: 11'5x15'1
Living Room: 25'5x29'11
Dining Room: 24'7x14'8
Kitchen: 24'7x17'7
Family Room: 17'7x13'6
Laundry: 7'x11'3
Utility Room: 10'10x6'6
Bonus Room: 10'10x16'4
Bonus Room: 18'11x7'
Rec Room: 36'11x23'2
Family Room: 25'3x24'6
Utility Room: 10'7x5'
Bedroom: 16'2x13'10
Bedroom: 20'1x13'8
Home Theater: 24'6x13'
Utility Room: 8'2x13'1
Bedroom: 15'7x20'4
Bedroom: 12'4x20'3
Bedroom: 14'11x13'7
Bonus Room: 23'x13'6
Living Room: 14'11x13'4
Kitchen: 6'11x10'11
Dining Room: 14'11x8'8
Local Schools
High School: Spotswood
Middle School: Montevideo
Elementary School: Peak View
Listed By / Shown By
Listed By
Agency Name: Funkhouser Real Estate Group
Agency Phone: 540-434-2400
Shown By
Agent Name: Lisa Broyles
Agent Phone: (540) 948-6655
Agency Title: Montague Miller & Co. Realtors

Estimate Your Payment
Estimated Payment
$ 6,668.10 per month $5,285.72 Principal & Interest $689.67 Property Tax $692.71 Homeowner's InsuranceChange Payment Information

Lisa Broyles
Office: (540) 948-6655
Email Me

Privacy Policy / DMCA Notice / ADA Accessibility


This site is hosted, designed and copyright
© 1994 - 2026 by
Delta Media Group, Inc. -- Patent Pending --
Agency License Information: Montague, Miller & Co. is licensed in the state of Virginia.
2655 Hillmeadow Dr | MLS# 682652
This single family home located at 2655 Hillmeadow Dr, Rockingham, VA 22801 is currently listed for sale with an asking price of $2,375,000. This property was built in 2010 and has 5 bedrooms and 6 full and 3 partial baths with 7912 sq. ft. Search Rockingham real estate on lbroyles.montaguemiller.com today.