

BEDS3
BATHS2 full
SQUARE FEET2,664
MLS#VARP2002854
STATUSACTIVE
PROPERTY TYPEResidential - Single Family
SCHOOLRAPPAHANNOCK COUNTY PUBLIC SCHOOLS
Property Description
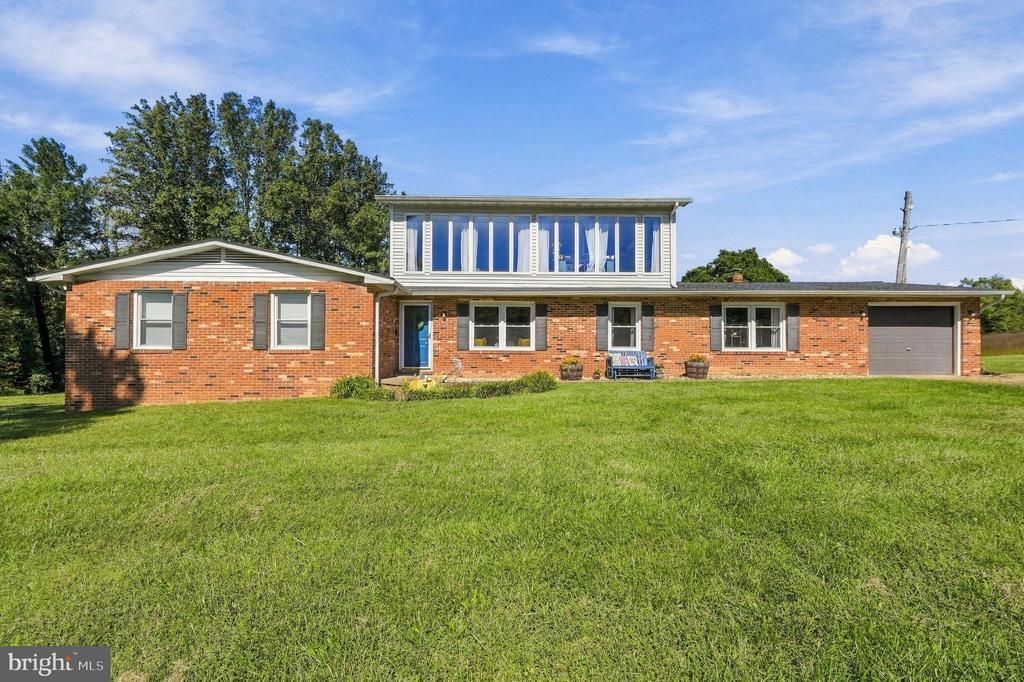
A rare find in Rappahannock County! This updated brick home offers 3 bedrooms, 2 baths, an upper-level loft, and a finished basement with a personality all its own - AND Starlink High-Speed currently in place with Fiber Internet just months away from being available! The main level blends a traditional floor plan with an open, comfortable feel. The bright eat-in kitchen features high ceilings, custom paneled walls, upgraded countertops, and stainless steel appliances. The adjoining den is full of warmth and character with exposed brick, a wood stove, and beautiful LVP flooring. The spacious primary suite includes a large bath and walk-in closet, while both bathrooms feature tiled floors and custom vanities. And then there’s the basement! Designed with its very own Honky Tonk Bar and media area, this fun and memorable space is made for entertaining, game days, gathering with friends, or simply enjoying a night in. It’s the kind of space that gives this home a personality you won’t find just anywhere. Outside, the partially fenced 2-acre lot offers room for a hobby farm, gardens, pets, or simply enjoying a little extra space without the upkeep of extensive acreage. Pastoral views, beautiful nighttime skies, inviting outdoor spaces, and peaceful country living make this a truly special place to call home.
Property Features
Property Type: Residential - Single Family
Basement: Yes
Basement: Full, Rear Entrance, Sump Pump, Fully Finished, Walkout Stairs
Cooling: Heat Pump(s)
Fireplaces: 2
Fuel Type: Electric
Garage: 1
Heating: Heat Pump - Electric BackUp
Home Style: Contemporary, Raised Ranch/Rambler
Lot Size: 2.00 Acres
Roof Type: Architectural Shingle
Stories: 2.0
Taxes: $2,646
Year Built: 1973
Feature Descriptions
Additional Structures: Above Grade
Appliances: Built-In Microwave, Dishwasher, Dryer, Washer, Stainless Steel Appliances, Stove, Oven - Wall
Days on Site: 16
Exterior: Brick, Vinyl Siding
Fireplace: Wood
Interior: Bar, Ceiling Fan(s), Entry Level Bedroom, Family Room Off Kitchen, Formal/Separate Dining Room, Floor Plan - Traditional, Kitchen - Eat-In, Kitchen - Table Space, Primary Bath(s), Stove - Wood, Upgraded Countertops
Lot Dimensions: 2.00 Acre(S)
Parking Notes: 4 Total Parking Spaces
Rooms: Living Room, Dining Room, Primary Bedroom, Bedroom 2,Bedroom 3,Kitchen, Family Room, Breakfast Room, Great Room, Loft, Bathroom 2,Primary Bathroom
Sewer: On Site Septic
SQFT Above Finished: 2664
SQFT Total Finished: 2664
Structure Type: Detached
Total Garage/Parking Spaces: 4
Water: Well
Local Schools
School District: RAPPAHANNOCK COUNTY PUBLIC SCHOOLS
Listed By / Shown By
Listed By
Agency Name: Ross Real Estate
Agency Phone: 5403510922
Shown By
Agent Name: Lisa Broyles
Agent Phone: (540) 948-6655
Agency Title: Montague Miller & Co. Realtors

Estimate Your Payment
Estimated Payment
$ 1,730.59 per month $1,335.12 Principal & Interest $220.50 Property Tax $174.97 Homeowner's InsuranceChange Payment Information

Lisa Broyles
Office: (540) 948-6655
Email Me

Privacy Policy / DMCA Notice / ADA Accessibility


This site is hosted, designed and copyright
© 1994 - 2026 by
Delta Media Group, Inc. -- Patent Pending --
Agency License Information: Montague, Miller & Co. is licensed in the state of Virginia.
267 Aaron Mountain Road | MLS# VARP2002854
This single family home located at 267 Aaron Mountain Road, Castleton, VA 22716 is currently listed for sale with an asking price of $599,900. This property was built in 1973 and has 3 bedrooms and 2 full baths with 2664 sq. ft. Aaron Mountain Road is located within the RAPPAHANNOCK COUNTY PUBLIC SCHOOLS school district. Search Castleton real estate on lbroyles.montaguemiller.com today.