

BEDS5
BATHS3 full
SQUARE FEET3,000
MLS#VAAR2080554
STATUSACTIVE
PROPERTY TYPEResidential - Single Family
SUBDIVISIONLYON PARK
SCHOOLARLINGTON COUNTY PUBLIC SCHOOLS
Property Description
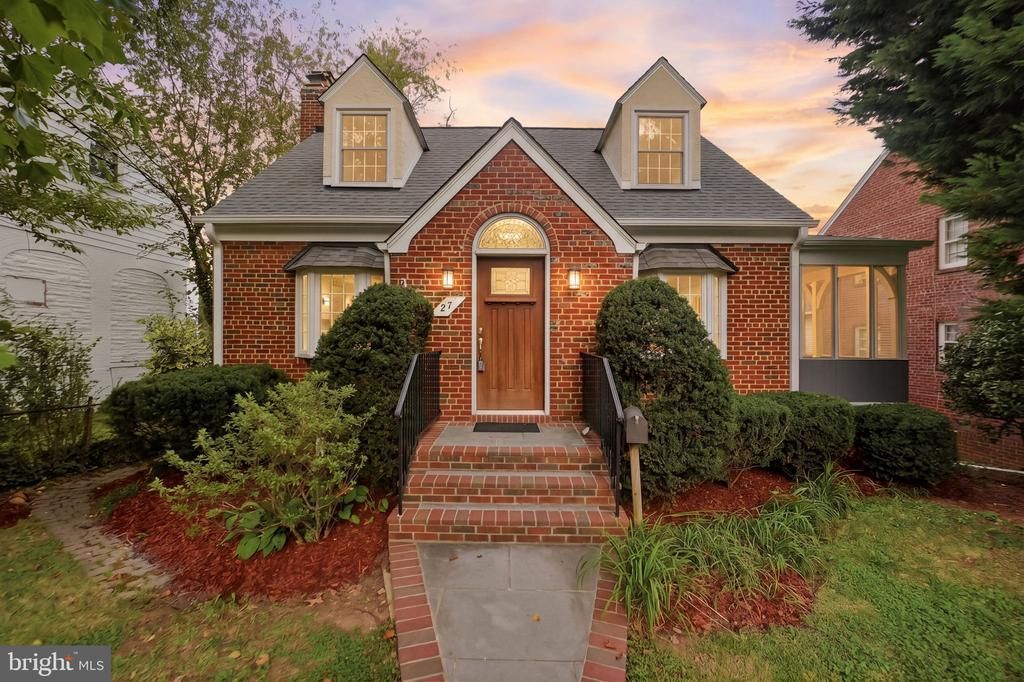
Timeless, expanded Cape Cod in historic Ashton Heights near Lyon Park and ideally located across from Long Branch Elementary School. Rich in character and accented with lovely architectural details, including vaulted ceilings, bay windows, a skylight and architectural archways, this 5 bedroom, 3 full bath home offers three finished levels and a versatile floor plan. The main level includes a bedroom that can also serve as an office or den, while the lower level offers flexible in-law or au pair space with a new kitchenette, mudroom/back entrance and separate walk-out entrance from the lower level bedroom. Oak hardwood floors are featured on the main and upper levels. Freshly painted in neutral, decorator wall color and updated lighting throughout. The main level includes a living room with wood-burning fireplace, an eat-in kitchen with stainless steel appliances, gas cooking and built-in banquette as well as a traditional dining room opening to the screened-in porch. The lower-level recreation room is enhanced with new luxury vinyl plank flooring and a second fireplace. Recent updates include a new roof, seven individually controlled mini-split zones providing heating and cooling, and radiator heat throughout the home with a gas boiler. Outdoor amenities offer a screened porch, expansive composite rear deck off kitchen, private brick driveway with off-street parking for two, and storage shed. Conveniently located near Lyon Park and Clarendon shops, restaurants and services, with easy access to Route 50, Downtown DC, National Landing and Ronald Reagan National Airport. Home is approximately one mile to Clarendon Metro. Don't miss the opportunity to tour this special home. Open house Saturday, October 10th from 1-3pm.
Property Features
Property Type: Residential - Single Family
Basement: Yes
Basement: Daylight, Full, Improved, Heated, Sump Pump, Walkout Level, Windows
Cooling: Ductless/Mini-Split
Fireplaces: 2
Fuel Type: Natural Gas
Heating: Radiant
Home Style: Cape Cod
Lot Size: 0.15 Acres
Roof Type: Asphalt
Stories: 3.0
Taxes: $11,735
Year Built: 1940
Feature Descriptions
Additional Structures: Above Grade, Below Grade
Appliances: Dishwasher, Disposal, Microwave, Oven/Range - Gas, Refrigerator, Stainless Steel Appliances, Washer, Washer - Front Loading, Washer/Dryer Stacked, Dryer - Front Loading
Days on Site: 6
Exterior: Brick, Stucco
Exterior: Extensive Hardscape
Fencing: Partially, Rear, Privacy
Flooring: Hardwood, Luxury Vinyl Tile, Carpet
Interior: Built-Ins, Breakfast Area, Ceiling Fan(s), Dining Area, Entry Level Bedroom, Floor Plan - Traditional, Floor Plan - Open, Formal/Separate Dining Room, Kitchen - Eat-In, Wood Floors, Attic, Kitchenette, Upgraded Countertops, Skylight(s)
Location: Suburban
Lot: Front Yard, Landscaping
Lot Dimensions: 0.15 Acre(S)
Parking Features: Brick Driveway
Parking Notes: 2 Total Parking Spaces
Pet Restrictions: No Pet Restrictions
Rooms: Living Room, Dining Room, Primary Bedroom, Bedroom 2,Bedroom 3,Bedroom 4,Bedroom 5,Kitchen, Foyer, Mud Room, Recreation Room, Storage Room, Screened Porch
Sewer: Public Sewer
SQFT Above Finished: 1800
SQFT Below Finished: 1200
SQFT Total Finished: 3000
Structure Type: Detached
Total Garage/Parking Spaces: 2
Water: Public
Windows: Double Pane, Bay/Bow
Room Sizes
Primary Bedroom: 13 x 12 Level - Upper 1
Bedroom 2: 11 x 10 Level - Upper 1
Bedroom 3: 11 x 8 Level - Upper 1
Living Room: 24 x 11 Level - Main
Dining Room: 15 x 12 Level - Main
Bedroom 4: 11 x 12 Level - Main
Kitchen: 16 x 11 Level - Main
Screened Porch: 13 x 7 Level - Main
Recreation Room: 27 x 15 Level - Lower 1
Bedroom 5: 17 x 14 Level - Lower 1
Mud Room: 13 x 6 Level - Lower 1
Storage Room: 7 x 8 Level - Lower 1
Storage Room: 7 x 4 Level - Lower 1
Local Schools
High School: WASHINGTON-LIBERTY
Middle School: JEFFERSON
Elementary School: LONG BRANCH
School District: ARLINGTON COUNTY PUBLIC SCHOOLS
Listed By / Shown By
Listed By
Agency Name: Beltran & Associates Realty LLC
Agency Phone: 7032418821
Shown By
Agent Name: Lisa Broyles
Agent Phone: (540) 948-6655
Agency Title: Montague Miller & Co. Realtors

Estimate Your Payment
Estimated Payment
$ 4,225.15 per month $2,870.98 Principal & Interest $977.92 Property Tax $376.25 Homeowner's InsuranceChange Payment Information

Lisa Broyles
Office: (540) 948-6655
Email Me

Privacy Policy / DMCA Notice / ADA Accessibility


This site is hosted, designed and copyright
© 1994 - 2026 by
Delta Media Group, Inc. -- Patent Pending --
Agency License Information: Montague, Miller & Co. is licensed in the state of Virginia.
27 N Fenwick Street N | MLS# VAAR2080554
This single family home located at 27 N Fenwick Street N, Arlington, VA 22201 is currently listed for sale with an asking price of $1,290,000. This property was built in 1940 and has 5 bedrooms and 3 full baths with 3000 sq. ft. N Fenwick Street N is located in the LYON PARK subdivision within the ARLINGTON COUNTY PUBLIC SCHOOLS school district. Search LYON PARK real estate on lbroyles.montaguemiller.com today.