

BEDS4
BATHS3 full
SQUARE FEET2,145
MLS#682600
STATUS
PROPERTY TYPEResidential - Single Family
SUBDIVISIONWINTERGREEN MOUNTAIN VILLAGE
Property Description
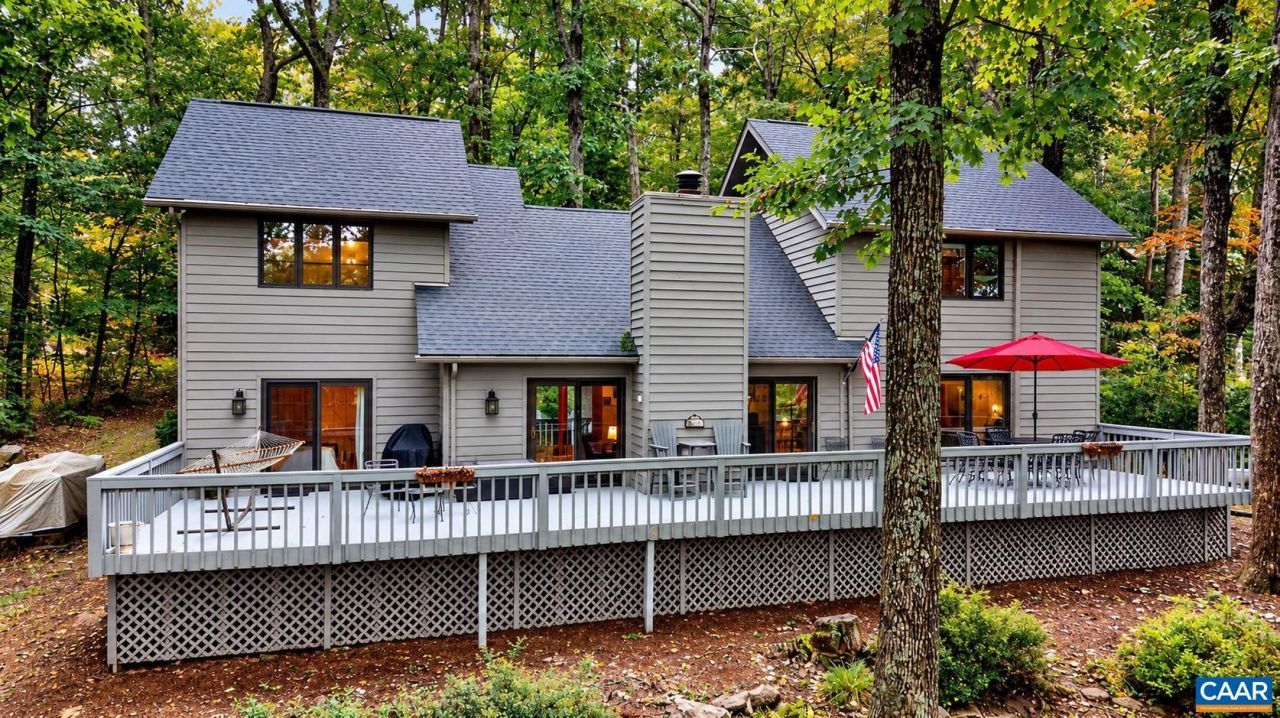
Escape the hustle and bustle and settle into the peaceful rhythm of mountain life in this beautifully maintained home overlooking the 5th fairway. Set on 0.52 acres at the end of a quiet cul-de-sac, this lovingly enjoyed vacation home has not been a rental for the current owners and conveys furnished. The open floor plan brings everyone together, with walls of glass, golf course views and easy access to the expansive rear deck-the perfect setting for morning coffee, relaxed dinners and evenings surrounded by nature. A main-level guest bedroom is ideal for visitors who prefer to avoid stairs. Upstairs, the spacious and private primary suite occupies its own wing, while two additional bedrooms and a full bath are tucked into the opposite wing. Enjoy a peaceful retreat without giving up convenience-Devils Knob Sports Center, golf, racquet sports, Devils Grill fine dining, and Wintergarden Spa & Aquatics are all just a short drive away.
Property Features
Property Type: Residential - Single Family
Basement: Crawl Space
Cooling: Ductless, Heat Pump
Heating: Baseboard, Central, Dual System, Electric
Lot Size: 0.52 Acres
Roof Type: Architectural
Stories: 2.0
Taxes: $3,130
Year Built: 1983
Amenities
Double Vanity
Jetted Tub
Walk-In Closet(s)
Breakfast Bar
Recessed Lighting
Vaulted Ceiling(s)
Mature Trees/Landscape
Feature Descriptions
Appliances: Dishwasher, Electric Range, Disposal, Microwave, Refrigerator, Dryer, Washer
Association Amenities: Beach Rights, Golf Course, Picnic Area, Playground, Pool, Trail(s), Water
Community Features: Pool
Days on Site: 6
Exclusions: See list under Documents.
Exterior: Cedar, Stick Built
Fireplace: Stone, Wood Burning
Flooring: Carpet, Ceramic Tile, Hardwood
HOA: Yes
HOA Fee: 2279/ Annually
Lot: Landscaped, Level, On Golf Course, Wooded
Parcel#: 11Y-A-27
Parking: Asphalt
Parking Notes: Asphalt
Patio/Porch: Deck, Front Porch, Porch
Pool: Community, Pool, Association
Pool: Community, Pool, Association
Security: Closed Circuit Camera(s), Surveillance System, Security Guard
Sewer: Public Sewer
Special View Info: Golf Course
Swimming Pool: Yes
Utilities: Fiber Optic Available
View: Golf Course
Water: Public
Window: Casement Window(s), Insulated Windows, Screens
Local Schools
High School: Nelson
Middle School: Nelson
Elementary School: Rockfish
Listed By / Shown By
Listed By
Agency Name: PEAK REALTY VIRGINIA, LLC
Agency Phone: 434-325-3335
Shown By
Agent Name: Lisa Broyles
Agent Phone: (540) 948-6655
Agency Title: Montague Miller & Co. Realtors

Estimate Your Payment
Estimated Payment
$ 1,693.14 per month $1,266.35 Principal & Interest $260.83 Property Tax $165.96 Homeowner's InsuranceChange Payment Information

Lisa Broyles
Office: (540) 948-6655
Email Me

Privacy Policy / DMCA Notice / ADA Accessibility


This site is hosted, designed and copyright
© 1994 - 2026 by
Delta Media Group, Inc. -- Patent Pending --
Agency License Information: Montague, Miller & Co. is licensed in the state of Virginia.
27 Veery Ln | MLS# 682600
This single family home located at 27 Veery Ln , Wintergreen Resort, VA 22967 is currently listed for sale with an asking price of $569,000. This property was built in 1983 and has 4 bedrooms and 3 full baths with 2145 sq. ft. Veery Ln is located in the WINTERGREEN MOUNTAIN VILLAGE subdivision. Search WINTERGREEN MOUNTAIN VILLAGE real estate on lbroyles.montaguemiller.com today.