

BEDS3
BATHS2 full
SQUARE FEET1,176
MLS#VAFX2328052
STATUSACTIVE
PROPERTY TYPEResidential - Townhouse
SUBDIVISIONJEFFERSON MANOR
SCHOOLFAIRFAX COUNTY PUBLIC SCHOOLS
Property Description
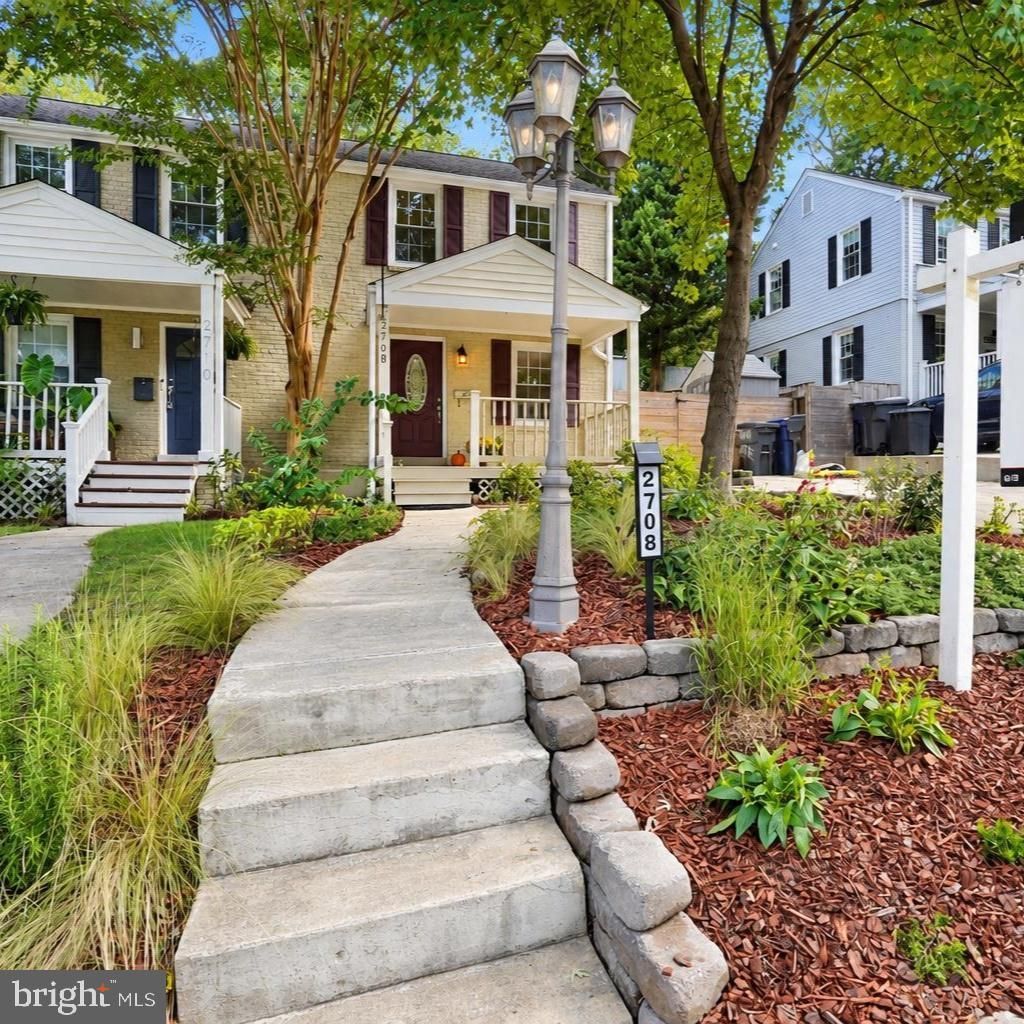
Located in the beautiful Jefferson Manor neighborhood, just minutes' walk to Huntington metro staion, this all brick Colonial end-unit townhome offers a perfect blend of comfort and modern living, with a recent (2025) roof, an inviting front porch, like-new interior with gleaming hardwood floors, new kitchen cabinets and quartz counters, stainless appliances that include a new fridge; recessed ceiling lights and multiple ceiling fans, a fully finished basement with an egress window, a closet, full bath, laundry and storage. The main level offers a combined Living/Dining/Kitchen space with a glass sliding door opening to a wonderful hardscaped patio, and fully fenced backyard crowned with a gardening bed on top, ready for your vegetable or flower plantings! The front yard is professionally landscaped with non-invasive plants that draw pollinating butterflies and bees. The side of the house has a large handsome shed with shelving, and a new gate that encloses the backyard. Sidewalks, and the spacious Jefferson Manor park with a large playground, basketball court, walks and benches, adds to the neighborhood's outdoors enjoyment. Huntington Metro station, just just 2 blocks away, connects via Yellow Line with King St-Old Town, the National Airport, the Pentagon, L'Enfant Plaza, Gallery Place, Mount Vernon Square, and with Blue Line stations, making it a commuter dream! The house is freshly painted, including the porch, front door, and window shutters. Move-in ready for immediate possession. No HOA! Sellers are motivated, bring in offers!
Property Features
Property Type: Residential - Townhouse
Basement: Yes
Basement: Connecting Stairway, Fully Finished, Windows, Sump Pump, Improved
Cooling: Central A/C
Fuel Type: Natural Gas
Heating: Forced Air
Home Style: Colonial
Lot Size: 0.08 Acres
Roof Type: Unknown
Stories: 3.0
Taxes: $7,609
Year Built: 1948
Feature Descriptions
Additional Structures: Above Grade, Below Grade
Appliances: Built-In Microwave, Dishwasher, Disposal, Dryer, Icemaker, Oven/Range - Electric, Refrigerator, Stainless Steel Appliances, Washer
Days on Site: 32
Exterior: Brick
Exterior: Extensive Hardscape, Sidewalks
Fencing: Fully
Flooring: Ceramic Tile, Hardwood, Laminate Plank
Interior: Wood Floors, Recessed Lighting, Bathroom - Stall Shower, Bathroom - Soaking Tub, Chair Railings, Floor Plan - Open
Location: Middle Of Block
Lot: Landscaping, Rear Yard, Vegetation Planting, Private, Backs to Trees
Lot Dimensions: 0.08 Acre(S)
Number of Rooms: 5
Parking Notes: 1 Total Parking Spaces
Pet Restrictions: No Pet Restrictions
Rooms: Living Room, Primary Bedroom, Bedroom 2,Kitchen, Laundry, Bathroom 2,Bonus Room, Primary Bathroom
Sewer: Public Sewer
Special View Info: Trees/Woods
SQFT Above Finished: 816
SQFT Below Finished: 360
SQFT Total Finished: 1176
Structure Type: End of Row/Townhouse
Total Garage/Parking Spaces: 1
Utilities: Natural Gas Available
Water: Public
Windows: Sliding
Room Sizes
Living Room: 13 x 13 Level - Main
Kitchen: 12 x 8 Level - Main
Primary Bathroom: 7 x 5 Level - Upper 1
Primary Bedroom: 13 x 11 Level - Upper 1
Bedroom 2: 12 x 9 Level - Upper 1
Laundry: 9 x 8 Level - Lower 1
Bathroom 2: 9 x 8 Level - Lower 1
Local Schools
High School: EDISON
Middle School: TWAIN
Elementary School: MOUNT EAGLE
School District: FAIRFAX COUNTY PUBLIC SCHOOLS
Listed By / Shown By
Listed By
Agency Name: Samson Properties
Agency Phone: 5714077497
Shown By
Agent Name: Lisa Broyles
Agent Phone: (540) 948-6655
Agency Title: Montague Miller & Co. Realtors

Estimate Your Payment
Estimated Payment
$ 2,219.69 per month $1,401.88 Principal & Interest $634.08 Property Tax $183.72 Homeowner's InsuranceChange Payment Information

Lisa Broyles
Office: (540) 948-6655
Email Me

Privacy Policy / DMCA Notice / ADA Accessibility


This site is hosted, designed and copyright
© 1994 - 2026 by
Delta Media Group, Inc. -- Patent Pending --
Agency License Information: Montague, Miller & Co. is licensed in the state of Virginia.
2708 Farmington Drive | MLS# VAFX2328052
This townhouse located at 2708 Farmington Drive, Alexandria, VA 22303 is currently listed for sale with an asking price of $629,900. This property was built in 1948 and has 3 bedrooms and 2 full baths with 1176 sq. ft. Farmington Drive is located in the JEFFERSON MANOR subdivision within the FAIRFAX COUNTY PUBLIC SCHOOLS school district. Search JEFFERSON MANOR real estate on lbroyles.montaguemiller.com today.