

BEDS3
BATHS2 full 1 partial
SQUARE FEET2,715
MLS#682209
STATUSActive
PROPERTY TYPEResidential - Single Family
SUBDIVISIONCHINQUAPIN
Property Description
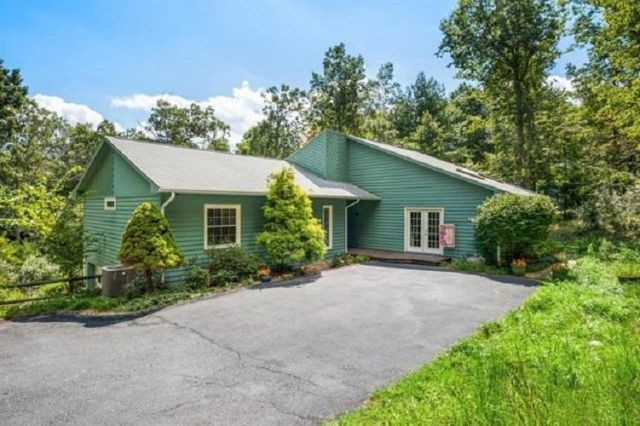
Enjoy the privacy of a wooded retreat on 5 acres with the conveniences of easy access to Interstate for commuting, Blue Ridge Parkway, Skyline Drive, and Fishing on South River! Single story home with 3 bedrooms, 2.5 baths, Great Room w/gaslogs, combination room, fully equipped kitchen, and another family room with woodstove in the basement! Step outside on the 40 foot composite deck to enjoy the wildlife and forest view. garages for 3 cars, walk out basement, whole house generator, 2.5 miles to Waynesboro, 14 miles to Staunton. 27 miles to Charlottesville. Its like living in a Vacation Retreat with tranquility and commuter convenience.
Property Features
Property Type: Residential - Single Family
Cooling: Central AC
Fuel Type: Liquid Propane, Tank Owned
Garage: 3
Heating: Propane
Home Style: Contemporary
Lot Size: 5.10 Acres
Stories: 1.0
Taxes: $2,476
Year Built: 1990
Feature Descriptions
Association Dues: 25 (Annual)
Basement: Yes
Common Amenities: Picnic Area, Walk/Run Trails
Days on Site: 16
Driveway: Asphalt, Off Street
Exterior: Cedar
Fireplace Location: Family Room, Great Room
Flooring: Luxury Vinyl Plank, Oak
Foundation: Concrete Block
Kitchen: Wood Cabinets
Laundry: Dryer, Washer
Lot Dimensions: 5.1 Acre(s)
Sewer: Septic Tank
Water: Public Water
Room Sizes
Foyer: 7.2x6
Combination Room: 27x12
Kitchen: 13.2x12.9
Great Room: 23.8x23
Primary Bedroom: 15.10x12
Primary Bath: 12.8x5
Bedroom: 12x10.10
Bedroom: 12x9.6
Full Bath: 8.8x5
Family Room: 22x28
Bonus Room: 10.7x8.4
Laundry: 8.10x8
Other: 26.6x26.6
Local Schools
High School: Stuarts Draft
Middle School: Stuarts Draft
Elementary School: Stuarts Draft
Listed By / Shown By
Listed By
Agency Name: REAL ESTATE PLUS
Agency Phone: 540-248-7587
Shown By
Agent Name: Lisa Broyles
Agent Phone: (540) 948-6655
Agency Title: Montague Miller & Co. Realtors

Estimate Your Payment
Estimated Payment
$ 1,578.23 per month $1,212.93 Principal & Interest $206.33 Property Tax $158.96 Homeowner's InsuranceChange Payment Information

Lisa Broyles
Office: (540) 948-6655
Email Me

Privacy Policy / DMCA Notice / ADA Accessibility


This site is hosted, designed and copyright
© 1994 - 2026 by
Delta Media Group, Inc. -- Patent Pending --
Agency License Information: Montague, Miller & Co. is licensed in the state of Virginia.
28 Little Chestnut Ln | MLS# 682209
This single family home located at 28 Little Chestnut Ln, Lyndhurst, VA 22952 is currently listed for sale with an asking price of $545,000. This property was built in 1990 and has 3 bedrooms and 2 full and 1 partial baths with 2715 sq. ft. Little Chestnut Ln is located in the CHINQUAPIN subdivision. Search CHINQUAPIN real estate on lbroyles.montaguemiller.com today.