

BEDS3
BATHS3 full 1 partial
SQUARE FEET1,966
MLS#VAFX2343656
STATUSACTIVE
PROPERTY TYPERental - Townhouse
SUBDIVISIONMARYWOOD ESTATES
SCHOOLFAIRFAX COUNTY PUBLIC SCHOOLS
Property Description
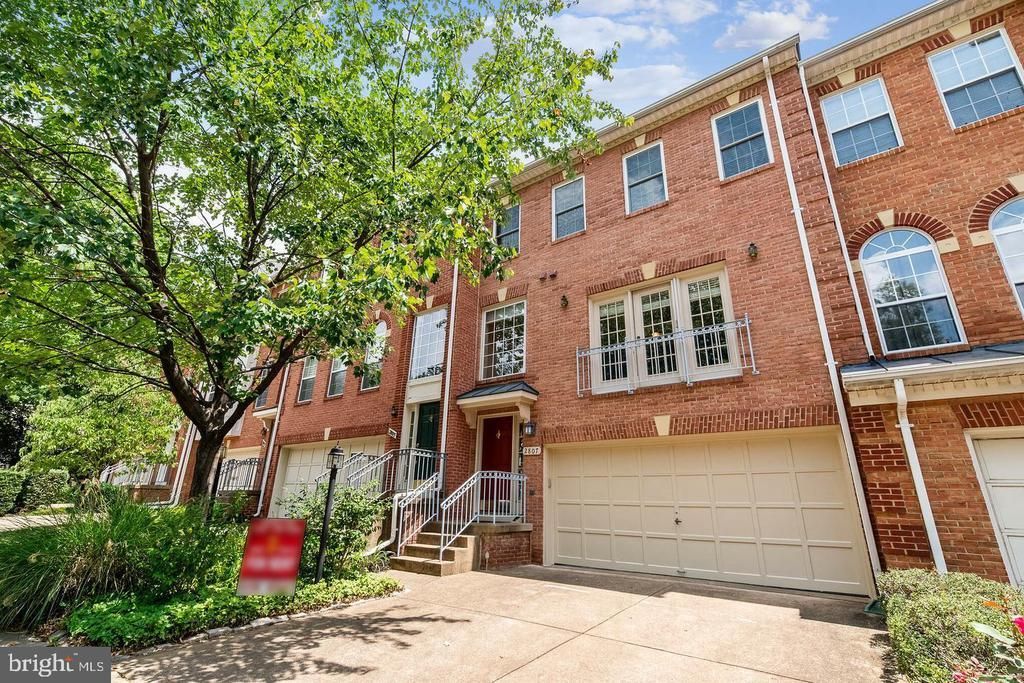
Rare Opportunity To Rent A Well Maintained Townhouse With 2-Car Garage Located In Sought After MARYWOOD ESTATES at Vienna. Premier Location With Walking Distance To Vienna Metro, Oakton High School And Nottoway Park. Gleaming Hardwood Floor On Main Level, Upgraded Kitchen With Granite Counter Top, Stainless Steel Appliances And Double Wall Oven. Gas Fireplace In Family Room With Recess Lights Throughout. Upper Level Has 3 Bedrooms, 2 Full Bathrooms And Laundry Room. Large Master bedroom With Customized Walk-In Closet, Bathroom With Stall Shower And Tub. Upgraded Hall Bathroom With Marble Vanity Countertop, Marble Flooring And New Lighting Fixtures. Basement Features Spacious Recreation Room With Gas Fireplace And A Full Bath, Perfect For Entertainment Or Home Office. Fully Fence Backyard With Stone Patio. Upper Level Patio Door Leads To Deck With Beautiful Tree View While Enjoying The Quiet Neighborhood But Closed To Metro and School. Easy Access To Rt 66, 29 And 50. Thoreau Middle School and Oakton High School. Available 11/6/2026
Property Features
Property Type: Rental - Townhouse
Basement: Yes
Basement: Daylight, Full, Front Entrance, Fully Finished, Garage Access, Rear Entrance, Walkout Level, Windows
Cooling: Central A/C
Fireplaces: 2
Fuel Type: Natural Gas
Garage: 2 car attached
Heating: Forced Air
Home Style: Colonial
Lot Size: 0.04 Acres
Stories: 3.0
Year Built: 1996
Feature Descriptions
Additional Structures: Above Grade
Appliances: Built-In Microwave, Cooktop, Dishwasher, Cooktop - Down Draft, Disposal, Dryer, Exhaust Fan, Icemaker, Oven - Wall, Refrigerator, Stainless Steel Appliances, Washer, Water Heater
Days on Site: 8
Exterior: Aluminum Siding
Fireplace: Fireplace - Glass Doors, Gas/Propane
Flooring: Carpet, Hardwood, Marble, Tile/Brick
HOA Fee: $0.00/Unknown
Interior: Attic, Bathroom - Stall Shower, Bathroom - Walk-In Shower, Breakfast Area, Carpet, Ceiling Fan(s), Floor Plan - Traditional, Formal/Separate Dining Room, Kitchen - Island, Kitchen - Table Space, Recessed Lighting, Upgraded Countertops, Walk-in Closet(s), Wood Floors
Lot Dimensions: 0.04 Acre(S)
Pet Restrictions: Breed Restrictions, Case by Case Basis, Number Limit, Pet Addendum/Deposit, Size/Weight Restriction
Rent Includes: HOA/Condo Fee, Parking, Trash Removal
Sewer: Public Sewer
SQFT Above Finished: 1966
SQFT Total Finished: 1966
Structure Type: Interior Row/Townhouse
Total Garage/Parking Spaces: 2
Water: Public
Local Schools
High School: OAKTON
Middle School: THOREAU
Elementary School: MOSAIC
School District: FAIRFAX COUNTY PUBLIC SCHOOLS
Listed By / Shown By
Listed By
Agency Name: Libra Realty, LLC
Agency Phone: 3019725588
Shown By
Agent Name: Lisa Broyles
Agent Phone: (540) 948-6655
Agency Title: Montague Miller & Co. Realtors


Lisa Broyles
Office: (540) 948-6655
Email Me

Privacy Policy / DMCA Notice / ADA Accessibility


This site is hosted, designed and copyright
© 1994 - 2026 by
Delta Media Group, Inc. -- Patent Pending --
Agency License Information: Montague, Miller & Co. is licensed in the state of Virginia.
2807 Marywood Oaks Lane | MLS# VAFX2343656
This property located at 2807 Marywood Oaks Lane, Vienna, VA 22181 is currently listed for rent with an asking price of $3,850 / Monthly. Marywood Oaks Lane is located within the FAIRFAX COUNTY PUBLIC SCHOOLS school district. Search Vienna real estate on lbroyles.montaguemiller.com today.