

BEDS4
BATHS2 full 2 partial
SQUARE FEET3,042
MLS#369437
STATUS
PROPERTY TYPEResidential - Single Family
SCHOOLAppomattox
Property Description
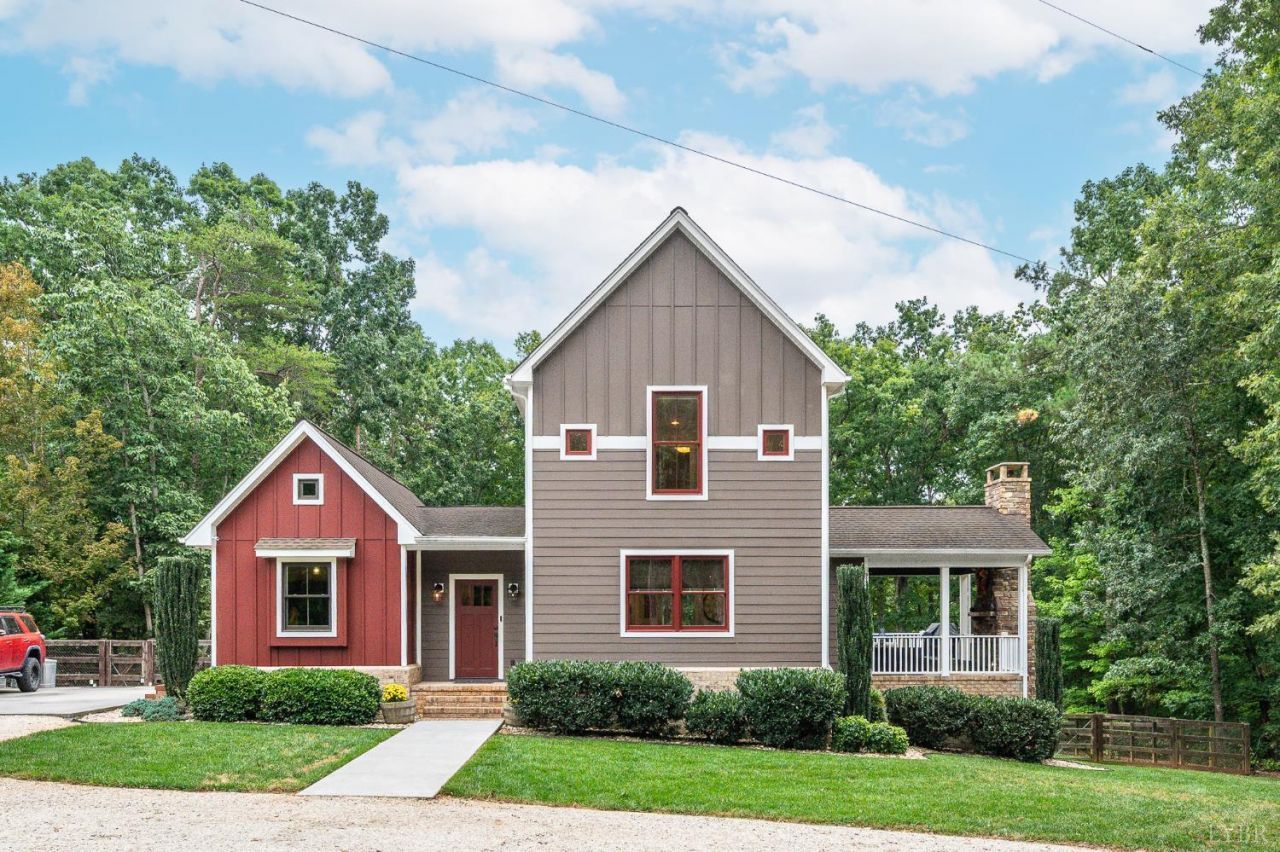
Built by the builder as his own personal home, 2842 Chilton Road reflects the craftsmanship and care a builder saves for the house he plans to live in. Tucked into a quiet, rural setting in historic Appomattox County and just minutes from Falling River Country Club, it pairs generous space and newer construction with a price that goes further than Lynchburg. The open plan flows across three levels above a partially finished basement. The main level primary suite offers a private bath and walk-in closet. Upstairs are two bedrooms and a full bath, and a spiral staircase rises to a finished loft ready for an office, studio or retreat. The basement adds a rec room with wet bar, a bathroom, a separate enclosed room and space carved out for a home gym, plus about 990 unfinished sq ft to grow into. Outside, a covered deck with a fireplace extends to an open porch overlooking a fully fenced backyard with three gates, plus a storage shed. Schedule your private showing today!
Property Features
Property Type: Residential - Single Family
Basement: Yes
Cooling: Heat Pump, Two-Zone
Heating: Heat Pump, Two-Zone
Home Style: Two Story
Lot Size: 1.19 Acres
Roof Type: Shingle
Stories: 3.0
Taxes: $2,206
Year Built: 2014
Amenities
Ceiling Fan(s)
Drywall
High Speed Data Aval
Main Level Bedroom
Primary Bed w/Bath
Pantry
Rods
Smoke Alarm
TV Mount(s)
Walk-In Closet(s)
Deck
Off-Street Parking
Porch
Front Porch
Rear Porch
Side Porch
Pool Nearby
Circular Drive
Fenced Yard
Landscaped
Storm Windows
Storm Doors
Insulated Glass
Club House Nearby
Golf Nearby
Feature Descriptions
Appliance Features: Dishwasher, Microwave, Range-Elec, Range-Gas, Refrigerator, Self Cleaning Oven
Basement Features: Full, Game Room, Heated, Poured Concrete, Walkout
Days on Site: 13
Exterior: Cement Board/Plank, Stone
Fireplace Features: 1 Fireplace, Gas Log, Leased Propane Tank
Laundry Features: Laundry Room, Main Level, Separate Laundry Rm.
Lot Dimensions: 1.1900 Acre(s)
Sewer: Septic Tank
Water: Well
Room Sizes
Primary: 17.5 x 11.5
Bedroom 2: 18.0 x 12.0
Bedroom 3: 18.0 x 13.0
Bedroom 4: 20.0 x 11.0
Dining Room: 15.0 x 13.5
Kitchen: 18.0 x 14.0
Laundry Room: 13.0 x 8.0
Living Room: 18.0 x 12.0
Local Schools
School District: Appomattox
Listed By / Shown By
Listed By
Agency Name: LPT Realty, Inc
Shown By
Agent Name: Lisa Broyles
Agent Phone: (540) 948-6655
Agency Title: Montague Miller & Co. Realtors

Estimate Your Payment
Estimated Payment
$ 1,497.58 per month $1,161.52 Principal & Interest $183.83 Property Tax $152.22 Homeowner's InsuranceChange Payment Information

Lisa Broyles
Office: (540) 948-6655
Email Me

Privacy Policy / DMCA Notice / ADA Accessibility


This site is hosted, designed and copyright
© 1994 - 2026 by
Delta Media Group, Inc. -- Patent Pending --
Agency License Information: Montague, Miller & Co. is licensed in the state of Virginia.
2842 Chilton Road | MLS# 369437
This single family home located at 2842 Chilton Road, Appomattox, VA 24522 is currently listed for sale with an asking price of $521,900. This property was built in 2014 and has 4 bedrooms and 2 full and 2 partial baths with 3042 sq. ft. Chilton Road is located within the Appomattox school district. Search Appomattox real estate on lbroyles.montaguemiller.com today.