

BEDS3
BATHS2 full 1 partial
SQUARE FEET1,300
MLS#VAGR2000920
STATUSACTIVE
PROPERTY TYPEResidential - Single Family
SUBDIVISIONTWIN LAKES
SCHOOLGREENE COUNTY PUBLIC SCHOOLS
Property Description
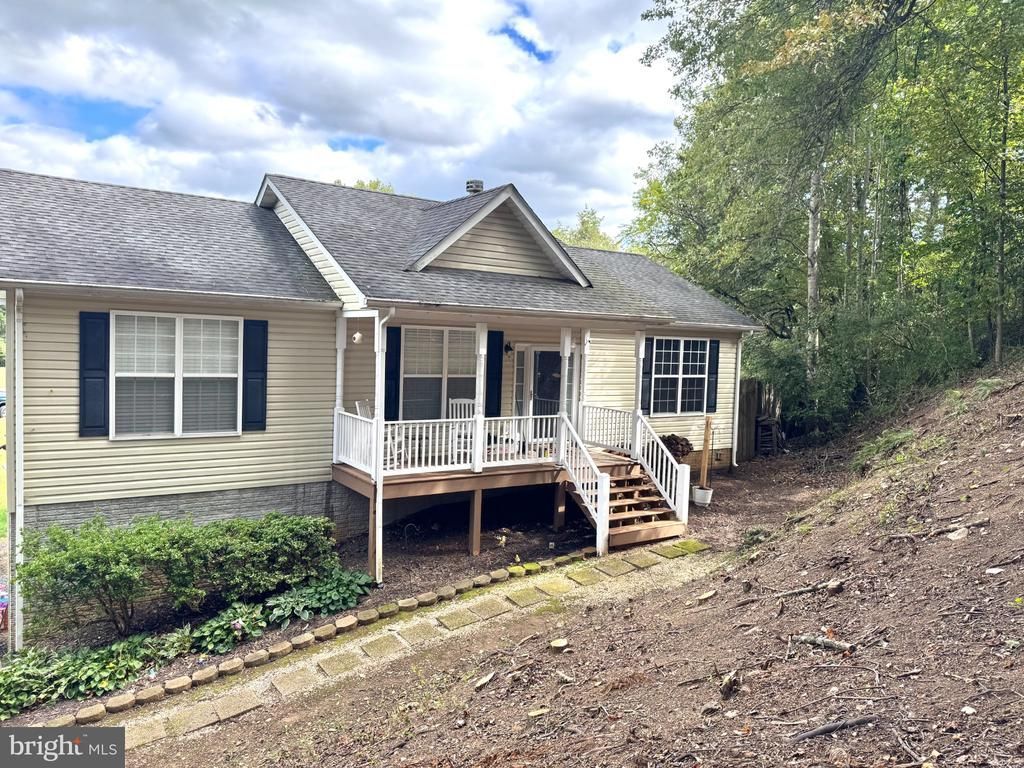
Beautiful 3-bedroom, 2.5-bath home situated on a secluded 2.37-acre lot in Twin Lakes—one of the communities largest parcels! Recent updates include new back porch decking, appliances, flooring, carpeting, and more. The main level features three bedrooms and two full bathrooms, along with vaulted ceilings and a wood-burning fireplace in the living room. The mostly finished walkout basement offers a half bath, a spacious laundry/storage room, and direct access to the fenced backyard. Outdoor amenities include a fire pit, two creeks—one on the property and another across Morning Glory Road in the wooded portion of the lot—and plenty of privacy. Additional features include a two-car attached garage and ample space both indoors and out.
Property Features
Property Type: Residential - Single Family
Basement: Yes
Basement: Full, Interior Access, Outside Entrance, Partially Finished, Walkout Level, Windows, Improved, Garage Access
Cooling: Ceiling Fan(s), Central A/C
Fireplaces: 1
Fuel Type: Electric
Garage: 2
Heating: Heat Pump(s)
Home Style: Ranch/Rambler
Lot Size: 2.37 Acres
Roof Type: Shingle
Stories: 2.0
Taxes: $2,113
Year Built: 2004
Feature Descriptions
Additional Structures: Above Grade, Below Grade
Appliances: Built-In Microwave, Dishwasher, Disposal, Dryer, Oven/Range - Electric, Refrigerator, Washer, Water Heater
Days on Site: 6
Exterior: Vinyl Siding
Fencing: Privacy
Fireplace: Wood
Flooring: Carpet, Laminate Plank
HOA Fee: $150.00/Quarterly
Interior: Carpet, Ceiling Fan(s), Combination Kitchen/Dining, Combination Kitchen/Living, Family Room Off Kitchen, Floor Plan - Traditional, Kitchen - Eat-In, Walk-in Closet(s)
Lake Name: Twin Lakes
Lot: Corner, Open, Partly Wooded, Stream/Creek
Lot Dimensions: 2.37 Acre(S)
Parking Features: Gravel Driveway
Parking Notes: 2 Total Parking Spaces
Pet Restrictions: No Pet Restrictions
Rooms: Living Room, Dining Room, Bedroom 2,Bedroom 3,Kitchen, Bedroom 1,Laundry
Sewer: Septic = # of BR
SQFT Above Finished: 1300
SQFT Total Finished: 1300
Structure Type: Detached
Total Garage/Parking Spaces: 2
Utilities: Electric Available, Water Available
Water: Private/Community Water
Water Access: Boat - Electric Motor Only, Fishing Allowed, Canoe/Kayak, Private Access
Wooded: Yes
Room Sizes
Bedroom 1: 15 x 11 Level - Main
Living Room: 18 x 13 Level - Main
Bedroom 2: 11 x 12 Level - Main
Bedroom 3: 13 x 9 Level - Main
Kitchen: 11 x 9 Level - Main
Dining Room: 12 x 9 Level - Main
Laundry: 13 x 13 Level - Lower 1
Local Schools
School District: GREENE COUNTY PUBLIC SCHOOLS
Listed By / Shown By
Listed By
Agency Name: EXP Realty, LLC.
Agency Phone: 5408259898
Shown By
Agent Name: Lisa Broyles
Agent Phone: (540) 948-6655
Agency Title: Montague Miller & Co. Realtors

Estimate Your Payment
Estimated Payment
$ 1,145.22 per month $856.84 Principal & Interest $176.08 Property Tax $112.29 Homeowner's InsuranceChange Payment Information

Lisa Broyles
Office: (540) 948-6655
Email Me

Privacy Policy / DMCA Notice / ADA Accessibility


This site is hosted, designed and copyright
© 1994 - 2026 by
Delta Media Group, Inc. -- Patent Pending --
Agency License Information: Montague, Miller & Co. is licensed in the state of Virginia.
286 Snapdragon Road | MLS# VAGR2000920
This single family home located at 286 Snapdragon Road, Ruckersville, VA 22968 is currently listed for sale with an asking price of $385,000. This property was built in 2004 and has 3 bedrooms and 2 full and 1 partial baths with 1300 sq. ft. Snapdragon Road is located in the TWIN LAKES subdivision within the GREENE COUNTY PUBLIC SCHOOLS school district. Search TWIN LAKES real estate on lbroyles.montaguemiller.com today.