

BEDS6
BATHS6 full 1 partial
SQUARE FEET4,214
MLS#682734
STATUS
PROPERTY TYPEResidential - Single Family
SUBDIVISIONDUNLORA VILLAGE
Property Description
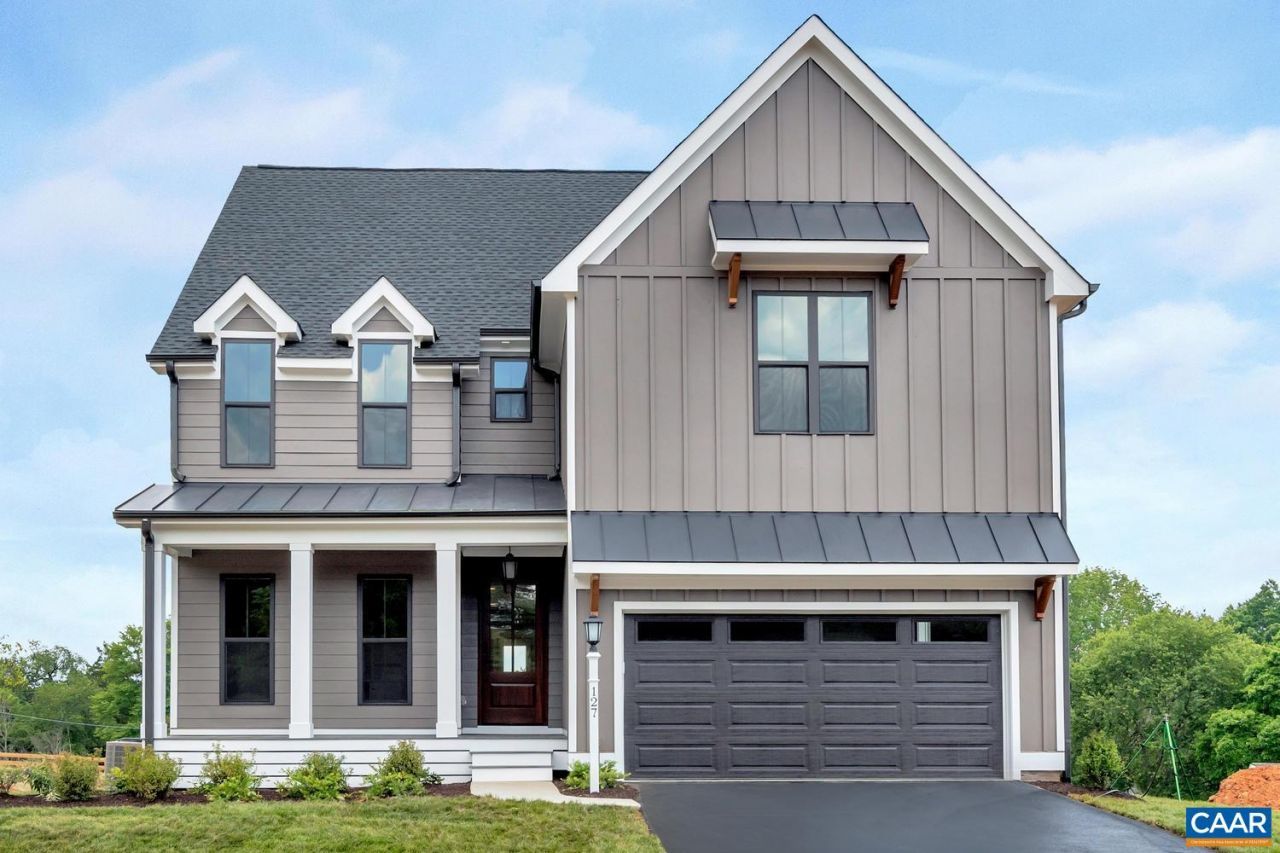
July 2027 COMPLETION! This private, wooded, cul de sac homesite is a 6 Bedroom Mechum and comes complete with a number of UPGRADES including 10' main level ceilings with 8' interior and exterior doors, 9' basement and 2nd level ceilings, screened porch, a finished basement and loft both with full bath, open-concept kitchen with dining room extension and gourmet kitchen package, wet bar, walk-in pantry, great room gas fireplace with stone surround to the 10' main level ceiling. Spacious bedrooms, including a luxurious owner's suite, featuring an expansive walk-in closet and spacious shower with tile floor and frameless glass enclosure. Quality features throughout including 2x6 exterior walls, R-19 insulation, custom Mahogany front door, 15 SEER HVAC with separate zones for each floor and so much more. You still have time to make all your fit and finish selections too! Just Minutes from Downtown Charlottesville and steps from the Rivanna River Trail!
Property Features
Property Type: Residential - Single Family
Basement: Yes
Basement: Walk-Out Access
Cooling: Central Air, Heat Pump
Garage: 2 car attached
Heating: Central, Electric, Heat Pump
Home Style: Craftsman, Farmhouse
Lot Size: 0.17 Acres
Roof Type: Architectural, Metal, Other
Taxes: $0
Year Built: 2027
Amenities
Double Vanity
Walk-In Closet(s)
Butlers Pantry
Tray Ceiling(s)
Entrance Foyer
Eat-in Kitchen
High Ceilings
Kitchen Island
Loft
Mud Room
Programmable Thermostat
Recessed Lighting
Utility Room
Vaulted Ceiling(s)
Rain Gutters
Feature Descriptions
Appliances: Dishwasher, ENERGY STAR Qualified Appliances, Electric Range, Disposal, Microwave, Refrigerator
Association Amenities: Trail(s)
Community Features: Sidewalks
Exterior: Blown-In Insulation, Fiber Cement, HardiPlank Type, S
Flooring: Carpet, Ceramic Tile, Wood
HOA: Yes
HOA Fee: 165/ Monthly
Laundry: Washer Hookup, Dryer Hookup
Lot: Landscaped, Native Plants
Parcel#: 062G02A0008600
Parking: Asphalt, Attached, Garage Faces Front, Garage, Garage Door Opener
Parking Notes: Asphalt, Attached, Garage Faces Front, Garage, Garage
Patio/Porch: Patio
Security: Dead Bolt(s), Carbon Monoxide Detector(s), Radon Mitigation System
Sewer: Public Sewer
Utilities: Fiber Optic Available
Water: Public
Window: Insulated Windows, Low-Emissivity Windows, Screens, Transom Window(s), Vinyl
Local Schools
High School: Albemarle
Middle School: Burley
Elementary School: Agnor
Listed By / Shown By
Listed By
Agency Name: NEST REALTY GROUP
Agency Phone: 434-566-0121
Shown By
Agent Name: Lisa Broyles
Agent Phone: (540) 948-6655
Agency Title: Montague Miller & Co. Realtors

Estimate Your Payment
Estimated Payment
$ 3,045.60 per month $2,692.71 Principal & Interest $0.00 Property Tax (data not provided by mls) $352.89 Homeowner's InsuranceChange Payment Information

Lisa Broyles
Office: (540) 948-6655
Email Me

Privacy Policy / DMCA Notice / ADA Accessibility


This site is hosted, designed and copyright
© 1994 - 2026 by
Delta Media Group, Inc. -- Patent Pending --
Agency License Information: Montague, Miller & Co. is licensed in the state of Virginia.
2860 Renee Ln | MLS# 682734
This single family home located at 2860 Renee Ln , Charlottesville, VA 22901 is currently listed for sale with an asking price of $1,209,900. This property was built in 2027 and has 6 bedrooms and 6 full and 1 partial baths with 4214 sq. ft. Renee Ln is located in the DUNLORA VILLAGE subdivision. Search DUNLORA VILLAGE real estate on lbroyles.montaguemiller.com today.