

BEDS1
BATHS2 full
SQUARE FEET1,370
MLS#VAAR2080102
STATUSACTIVE
PROPERTY TYPEResidential - Condominium
SUBDIVISIONFAIRLINGTON VILLAGES
SCHOOLARLINGTON COUNTY PUBLIC SCHOOLS
Property Description
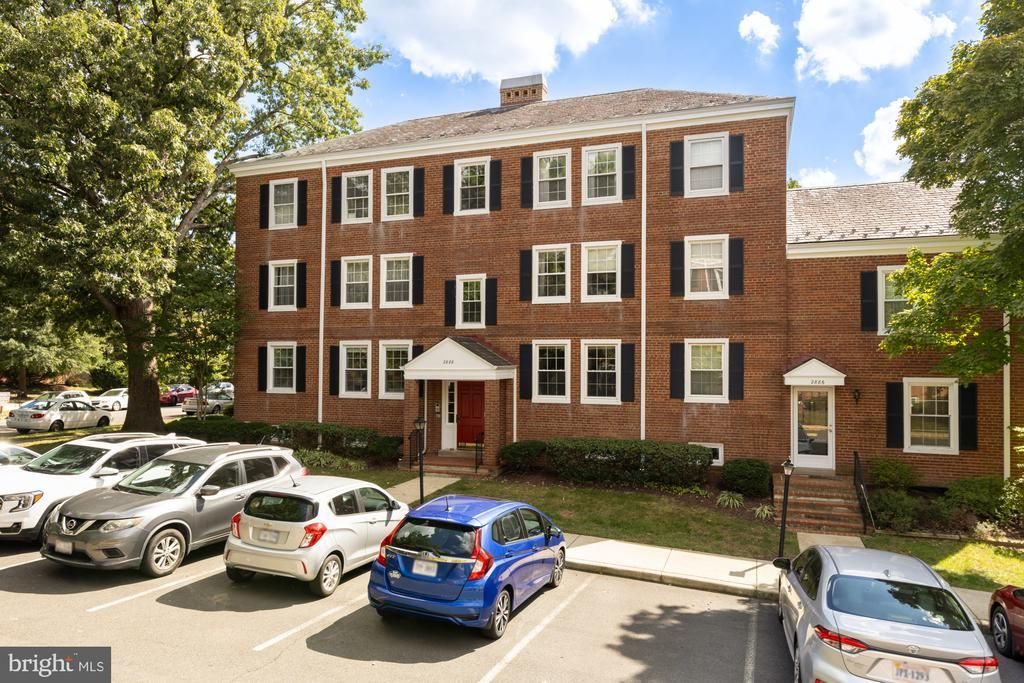
Welcome home! Where charm, convenience, and versatility come together in one of Arlington's most beloved communities. This sunny, end unit home LIVES LIKE a 2-bedroom and den, freshly repainted throughout and enhanced with new lighting and tons of storage. The open kitchen floor plan is great for cooking and entertaining friends and leads out to your private, fully fenced patio (new fence), ideal for relaxing or hosting guests. Whether you need a dedicated home office, guest accommodations, or additional living space, this thoughtfully designed home easily adapts to your lifestyle. Enjoy the added convenience of parking and all the perks of Fairlington living, including beautifully maintained green spaces, tree-lined streets, and access to the community pool—perfect for those warm summer days. Ideally situated just moments from the shops, restaurants, and everyday conveniences of Shirlington Village and Bradlee Shopping Center, with easy access to nearby parks, trails, and commuter routes including I-395. Super close to DC! A wonderful opportunity to enjoy the best of Arlington living in an established, sought-after neighborhood with an unbeatable sense of community. Move right in and make it your own!
Property Features
Property Type: Residential - Condominium
Basement: Yes
Basement: Connecting Stairway
Cooling: Central A/C
Fuel Type: Electric
Heating: Heat Pump(s)
Home Style: Colonial
Stories: 2.0
Taxes: $5,620
Year Built: 1944
Feature Descriptions
Additional Structures: Above Grade, Below Grade
Appliances: Built-In Microwave, Dryer, Washer, Dishwasher, Disposal, Refrigerator, Icemaker, Stove
Community Amenities: Common Grounds, Jog/Walk Path
Condo/Coop Fee: $455.00/Monthly
Days on Site: 5
Exterior: Brick
Interior: Bathroom - Tub Shower, Ceiling Fan(s), Combination Dining/Living, Combination Kitchen/Dining, Dining Area, Floor Plan - Open, Primary Bath(s), Recessed Lighting, Upgraded Countertops, Walk-in Closet(s)
Parking Notes: 1 Total Parking Spaces
Pet Restrictions: Cats OK, Dogs OK
Rooms: Living Room, Primary Bedroom, Bedroom 2,Kitchen, Den, Laundry, Primary Bathroom
Sewer: Public Sewer
SQFT Above Finished: 1370
SQFT Total Finished: 1370
Structure Type: Unit/Flat/Apartment
Total Garage/Parking Spaces: 1
Water: Public
Local Schools
High School: WAKEFIELD
Middle School: GUNSTON
Elementary School: CLAREMONT
School District: ARLINGTON COUNTY PUBLIC SCHOOLS
Listed By / Shown By
Listed By
Agency Name: Compass
Agency Phone: 3012981001
Shown By
Agent Name: Lisa Broyles
Agent Phone: (540) 948-6655
Agency Title: Montague Miller & Co. Realtors

Estimate Your Payment
Estimated Payment
$ 1,752.12 per month $1,135.04 Principal & Interest $468.33 Property Tax $148.75 Homeowner's InsuranceChange Payment Information

Lisa Broyles
Office: (540) 948-6655
Email Me

Privacy Policy / DMCA Notice / ADA Accessibility


This site is hosted, designed and copyright
© 1994 - 2026 by
Delta Media Group, Inc. -- Patent Pending --
Agency License Information: Montague, Miller & Co. is licensed in the state of Virginia.
2888 S Buchanan Street, Unit A1 | MLS# VAAR2080102
This condo located at 2888 S Buchanan Street, Unit A1, Arlington, VA 22206 is currently listed for sale with an asking price of $510,000. This property was built in 1944 and has 1 bedrooms and 2 full baths with 1370 sq. ft. S Buchanan Street, Unit A1 is located in the FAIRLINGTON VILLAGES subdivision within the ARLINGTON COUNTY PUBLIC SCHOOLS school district. Search FAIRLINGTON VILLAGES real estate on lbroyles.montaguemiller.com today.