

BEDS6
BATHS3 full
SQUARE FEET3,136
MLS#682454
STATUS
PROPERTY TYPEResidential - Single Family
SUBDIVISIONWOODBROOK
Property Description
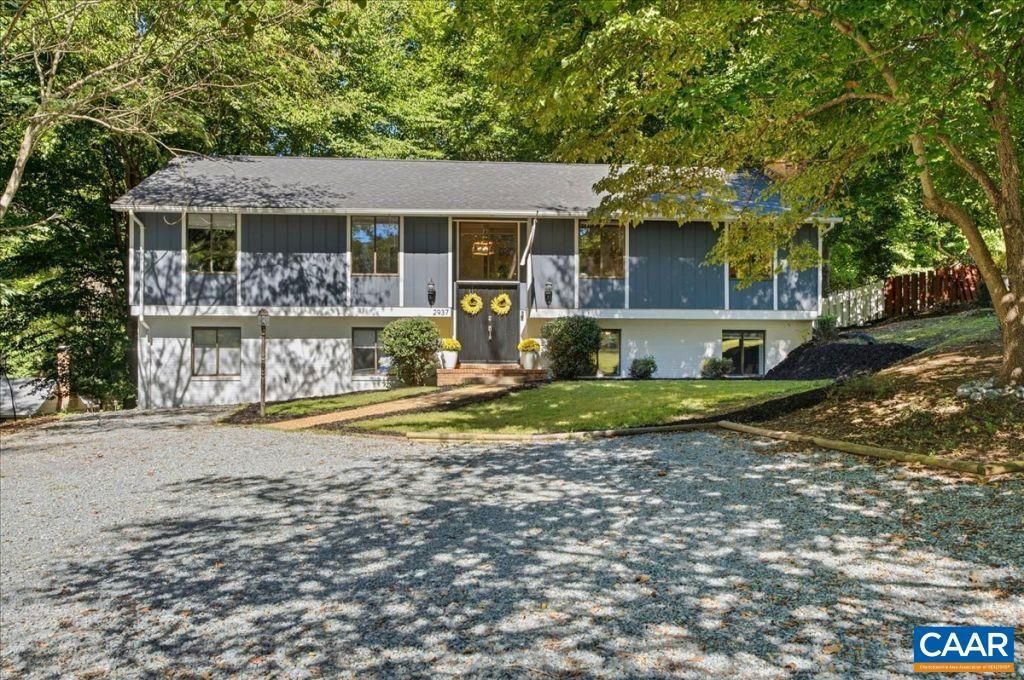
NO HOA 6-bedroom, 3-bath Woodbrook home on a 0.59-acre wooded lot with 3,136 finished sq ft, TWO PRIMARY SUITES, in-ground pool, expansive wrap-around decking and rear porch. Open-concept main level with hardwood/LVP floors, vaulted ceilings, white-painted brick wood-burning fireplace with woodstove insert, dining area and updated kitchen overlooking the pool with porcelain farmhouse sink, butcher-block counters, tile backsplash, new stove/range, dishwasher and microwave. Expansive lower-level primary suite features private fireplace, shiplap accent wall, office/sitting area, walk-in closet and ensuite with dual vanities. Recent improvements: microwave, hot water heater, pool liner, pool sand filter, stove/range, dishwasher, fresh interior/exterior paint, porch/deck improvements, refreshed gravel driveway, updated toilets, main water shut-off, 2023 survey and plumbing improvements. Private backyard with mature trees. Walk to Woodbrook Elementary; minutes to shopping, dining, NGIC, UVA, Sentara Martha Jefferson Hospital and Downtown Charlottesville. Some photos may be digitally enhanced using AI technology.
Property Features
Property Type: Residential - Single Family
Basement: Yes
Basement: Exterior Entry, Full, Finished, Heated, Walk-Out Access
Cooling: Central Air, Heat Pump
Fireplaces: 2
Heating: Heat Pump
Home Style: Contemporary, Split-Foyer
Lot Size: 0.59 Acres
Roof Type: Composition, Shingle
Stories: 2.0
Taxes: $5,990
Year Built: 1974
Amenities
Double Vanity
Primary Downstairs
Multiple Primary Suites
Remodeled
Sitting Area in Primary
Walk-In Closet(s)
Home Office
Kitchen Island
Utility Room
Vaulted Ceiling(s)
Feature Descriptions
Appliances: Dishwasher, Electric Range, Disposal, Microwave, Refrigerator
Community Features: Sidewalks
Days on Site: 7
Exterior: Brick, Stick Built, Wood Siding
Fireplace: Two
Flooring: Concrete, Ceramic Tile, Hardwood, Laminate, Luxury Vinyl Plank
Laundry: Washer Hookup, Dryer Hookup, Sink
Lot: Landscaped, Private, Wooded
Parcel#: 045C0-01-0P-00500
Patio/Porch: Rear Porch
Pool: In-Ground
Security: yes
Security: Security System, Smoke Detector(s), Surveillance System
Sewer: Public Sewer
Special View Info: Residential, Trees/Woods
Utilities: Cable Available
View: Residential, Trees/Woods
Water: Public
Local Schools
High School: Albemarle
Middle School: Journey
Elementary School: Woodbrook
Listed By / Shown By
Listed By
Agency Name: COTTAGE STREET REALTY, LLC
Agency Phone: 703-848-9292
Shown By
Agent Name: Lisa Broyles
Agent Phone: (540) 948-6655
Agency Title: Montague Miller & Co. Realtors

Estimate Your Payment
Estimated Payment
$ 2,260.98 per month $1,557.67 Principal & Interest $499.17 Property Tax $204.14 Homeowner's InsuranceChange Payment Information

Lisa Broyles
Office: (540) 948-6655
Email Me

Privacy Policy / DMCA Notice / ADA Accessibility


This site is hosted, designed and copyright
© 1994 - 2026 by
Delta Media Group, Inc. -- Patent Pending --
Agency License Information: Montague, Miller & Co. is licensed in the state of Virginia.
2937 Brookmere Rd | MLS# 682454
This single family home located at 2937 Brookmere Rd , Charlottesville, VA 22901 is currently listed for sale with an asking price of $699,900. This property was built in 1974 and has 6 bedrooms and 3 full baths with 3136 sq. ft. Brookmere Rd is located in the WOODBROOK subdivision. Search WOODBROOK real estate on lbroyles.montaguemiller.com today.