

BEDS5
BATHS3 full 1 partial
SQUARE FEET3,788
MLS#VAPW2130894
STATUSACTIVE
PROPERTY TYPEResidential - Single Family
SUBDIVISIONSOUTH BRIDGE
SCHOOLPRINCE WILLIAM COUNTY PUBLIC SCHOOLS
Property Description
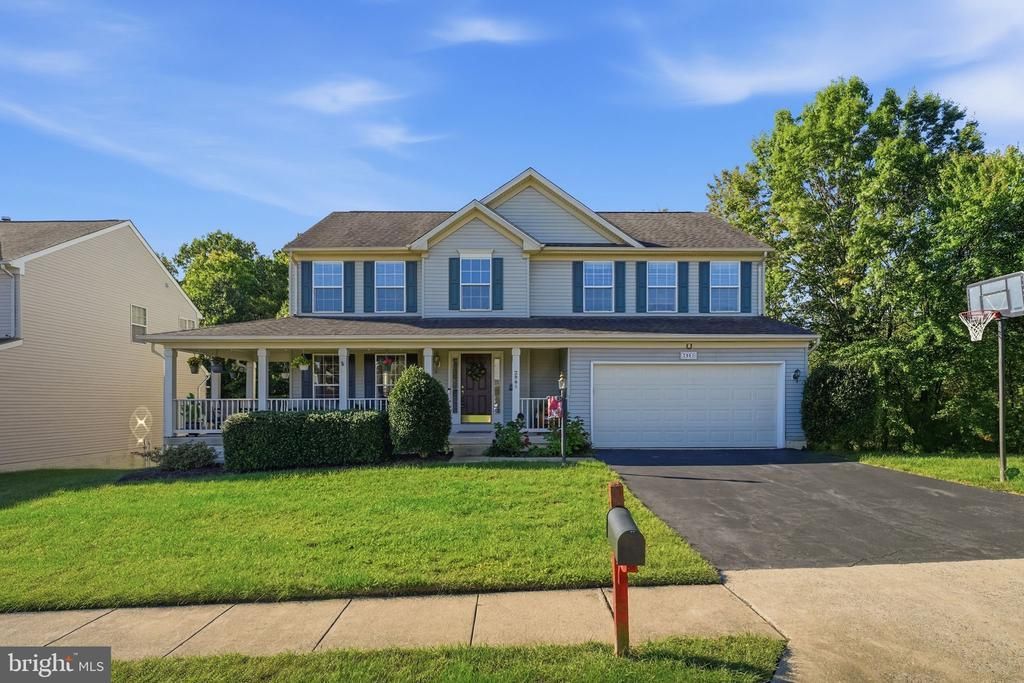
Welcome home to this beautiful residence in the desirable Southbridge on the Potomac community. This home offers 3788 square feet of finished space. Situated on a premium lot with only one neighboring home, this property offers an almost level backyard bordered by woods along the south and west sides, providing a wonderful sense of privacy and tranquility. The north-facing orientation helps minimize direct sunlight, while abundant natural light throughout the home creates a warm and inviting atmosphere. A generous wraparound front porch offers the perfect place to relax, entertain, or enjoy seasonal flowers in the built-in planter areas. The peaceful backyard provides beautiful seasonal views, with foliage transitioning through rich reds and yellows to earthy browns and vibrant greens. This move-in-ready home offers spacious living areas across three finished levels. Beautiful wood and carpet flooring add warmth and character throughout. The upper level features four generously sized bedrooms, including a spacious primary suite. The main level offers two large living spaces, a cozy dining room, and an inviting island kitchen with upgraded countertops and a vented cooking range. Large sliding glass doors provide convenient access to both the front porch and rear deck. The fully finished basement expands the home's living space with a large recreation or family room, a large additional bedroom, a full bathroom, ample storage, and direct backyard access through new double-pane sliding doors. Additional Features & Recent Updates Four generously sized bedrooms upstairs, plus a large additional bedroom in the basement Three full bathrooms and one half-bath Spacious closets throughout Remodeled kitchen, 2022 New double-wide, double-pane basement sliding door, November 2024 New Trane XL16i A/C and coil, April 2025 New refrigerator icemaker, June 2025 New 50-gallon gas water heater, July 2025 Dryer vent cleaning, September 2025 New primary bathroom flooring, August 2026 Built-in humidifier Automatic exterior lighting at the basement entrance, as well as front and rear porch lighting, for added convenience and visibility when entering or exiting Large sliding glass doors from both the kitchen and basement for convenient indoor-outdoor access The location offers convenient access to I-95, Route 1, Stonebridge Town Center, restaurants, shopping, commuter lots, Quantico, Fort Belvoir, and the Pentagon. The home is approximately a 5-minute drive from the Metro bus terminal, while the Potomac Shores VRE Station is less than 10 minutes away. Planned transit improvements and ongoing county efforts may provide additional regional transportation options in the future. Spacious, well-maintained, and thoughtfully updated, this home combines comfort, privacy, natural surroundings, and everyday convenience—all ready for its next owners to enjoy.
Property Features
Property Type: Residential - Single Family
Basement: Yes
Basement: Connecting Stairway, Full, Fully Finished, Heated, Improved, Interior Access, Outside Entrance, Rear Entrance, Sump Pump, Walkout Level, Windows
Cooling: Ceiling Fan(s), Central A/C
Fireplaces: 1
Fuel Type: Natural Gas
Garage: 2
Heating: Forced Air
Home Style: Colonial
Lot Size: 0.34 Acres
Roof Type: Architectural Shingle
Stories: 3.0
Taxes: $6,257
Year Built: 2001
Feature Descriptions
Additional Structures: Above Grade, Below Grade
Appliances: Built-In Microwave, Cooktop, Dishwasher, Disposal, Dryer, Exhaust Fan, Humidifier, Oven - Wall, Refrigerator, Washer, Icemaker
Community Amenities: Basketball Courts, Club House, Common Grounds, Jog/Walk Path, Party Room, Picnic Area, Pool - Outdoor, Security, Swimming Pool, Tennis Courts, Tot Lots/Playground, Pickleball Courts
Days on Site: 7
Exterior: Vinyl Siding
Exterior: Gutter System, Play Area, Sidewalks
Fencing: Fully, Rear, Wood
Fireplace: Gas/Propane, Mantel(s)
Flooring: Carpet, Ceramic Tile, Hardwood
HOA Fee: $117.00/Monthly
Interior: Attic, Bathroom - Soaking Tub, Bathroom - Tub Shower, Carpet, Ceiling Fan(s), Chair Railings, Crown Moldings, Dining Area, Family Room Off Kitchen, Floor Plan - Open, Formal/Separate Dining Room, Kitchen - Eat-In, Kitchen - Gourmet, Kitchen - Island, Kitchen - Table Space, Pantry, Primary Bath(s), Upgraded Countertops, Walk-in Closet(s), Window Treatments, Wood Floors, Air Filter System, Bathroom - Walk-In Shower
Lot: Backs - Open Common Area, Backs to Trees, Corner, Front Yard, Landscaping, Private, Rear Yard, SideYard(s), Trees/Wooded
Lot Dimensions: 0.34 Acre(S)
Number of Rooms: 8
Parking Notes: 2 Total Parking Spaces
Pet Restrictions: No Pet Restrictions
Rooms: Living Room, Dining Room, Primary Bedroom, Bedroom 2,Bedroom 3,Bedroom 4,Bedroom 5,Kitchen, Family Room, Breakfast Room, Laundry, Recreation Room, Bathroom 2,Bathroom 3,Primary Bathroom
Sewer: Public Sewer
Special View Info: Trees/Woods
SQFT Above Finished: 2590
SQFT Below Finished: 1198
SQFT Total Finished: 3788
Structure Type: Detached
Total Garage/Parking Spaces: 2
Utilities: Cable TV Available, Electric Available, Natural Gas Available, Phone Available
Water: Public
Windows: Bay/Bow, Screens
Wooded: Yes
Room Sizes
Bathroom 2: 6 x 10 Level - Upper 1
Bedroom 2: 12 x 14 Level - Upper 1
Bedroom 3: 13 x 11 Level - Upper 1
Bedroom 4: 11 x 10 Level - Upper 1
Primary Bathroom: 11 x 10 Level - Upper 1
Dining Room: 11 x 15 Level - Main
Kitchen: 9 x 15 Level - Main
Laundry: 5 x 6 Level - Main
Living Room: 12 x 14 Level - Main
Family Room: 18 x 21 Level - Main
Bathroom 3: 5 x 7 Level - Lower 1
Bedroom 5: 23 x 16 Level - Lower 1
Recreation Room: 20 x 28 Level - Lower 1
Primary Bedroom: 18 x 18 Level - Upper 1
Breakfast Room: 8 x 15 Level - Main
Local Schools
High School: POTOMAC
Middle School: POTOMAC
Elementary School: SWANS CREEK
School District: PRINCE WILLIAM COUNTY PUBLIC SCHOOLS
Listed By / Shown By
Listed By
Agency Name: Pearson Smith Realty, LLC
Agency Phone: 5713861075
Shown By
Agent Name: Lisa Broyles
Agent Phone: (540) 948-6655
Agency Title: Montague Miller & Co. Realtors

Estimate Your Payment
Estimated Payment
$ 2,394.24 per month $1,655.82 Principal & Interest $521.42 Property Tax $217.00 Homeowner's InsuranceChange Payment Information

Lisa Broyles
Office: (540) 948-6655
Email Me

Privacy Policy / DMCA Notice / ADA Accessibility


This site is hosted, designed and copyright
© 1994 - 2026 by
Delta Media Group, Inc. -- Patent Pending --
Agency License Information: Montague, Miller & Co. is licensed in the state of Virginia.
2961 Medford Drive | MLS# VAPW2130894
This single family home located at 2961 Medford Drive, Dumfries, VA 22026 is currently listed for sale with an asking price of $744,000. This property was built in 2001 and has 5 bedrooms and 3 full and 1 partial baths with 3788 sq. ft. Medford Drive is located in the SOUTH BRIDGE subdivision within the PRINCE WILLIAM COUNTY PUBLIC SCHOOLS school district. Search SOUTH BRIDGE real estate on lbroyles.montaguemiller.com today.