

BEDS3
BATHS2 full 1 partial
SQUARE FEET1,584
MLS#VAFX2344934
STATUSACTIVE
PROPERTY TYPEResidential - Townhouse
SUBDIVISIONBRAXTON
SCHOOLFAIRFAX COUNTY PUBLIC SCHOOLS
Property Description
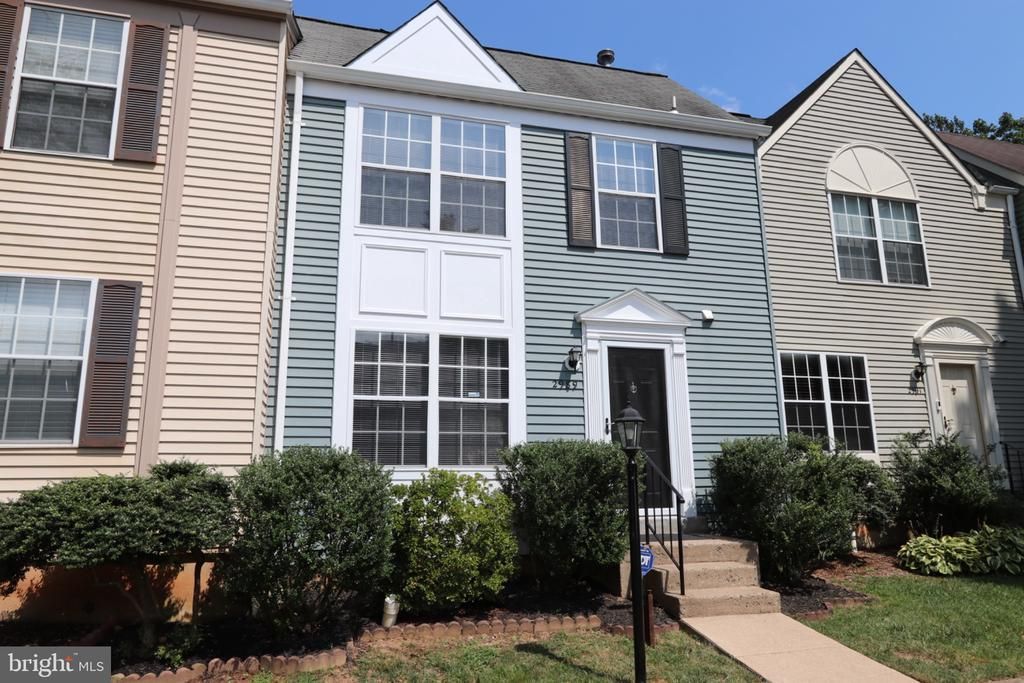
** Wonderfully Updated Townhome Backing to Trees only 3/4 mile from Vienna Metro ** Gorgeous Updated Kitchen... White Cabinets, Granite Countertops with Stainless Steel Appliances including French Door Refrigerator ** Goose Neck pull-down kitchen faucet & Box Bay Window ** 18' Master Bedroom with Lovely ensuite Renovated Bath ** Two other Bedrooms and a second Renovated Hall bath ** Step from Dining Room to Private Deck ** Inviting basement Recreation Room with wood burning Fireplace ** Home Office area ** Walkout from basement to Pretty Landscaped, Private Rear Yard backing to Open Common Area & Trees ** Gray 7-1/2 inch wide plank LVP Flooring on Main Level and Plush Carpet on Upper and Lower Levels ** Soft Gray walls and White ceilings & trim ** Warm & Efficient Gas Water Heater & Gas Furnace ** Popular Braxton Community only 3 blocks to Starbucks, CVS, Gourmet Safeway, Microcenter & Restaurants ** Minutes to the Mosaic District with Angelika Theater, Restaurants & Shops ** Bus Stop at Community Entrance, plus easy commutes on Rte 66, 495, 29 and 50 ** A True Gem!
Property Features
Property Type: Residential - Townhouse
Basement: Yes
Basement: Connecting Stairway, Daylight, Full, Full, Fully Finished
Cooling: Central A/C
Fireplaces: 1
Fuel Type: Natural Gas
Heating: Forced Air
Home Style: Colonial
Lot Size: 0.03 Acres
Stories: 3.0
Taxes: $6,550
Year Built: 1986
Feature Descriptions
Additional Structures: Above Grade, Below Grade
Appliances: Built-In Microwave, Dishwasher, Disposal, Dryer, Icemaker, Oven - Self Cleaning, Refrigerator, Stainless Steel Appliances, Stove, Washer, Water Heater
Community Amenities: Common Grounds
Days on Site: 1
Exterior: Aluminum Siding
Fencing: Partially, Wood
Flooring: Luxury Vinyl Plank, Carpet
HOA Fee: $83.33/Monthly
Interior: Carpet, Dining Area, Kitchen - Eat-In, Kitchen - Table Space, Window Treatments
Lot: Backs to Trees, Landscaping, Premium, Rear Yard
Lot Dimensions: 0.03 Acre(S)
Number of Rooms: 12
Parking Features: Assigned
Rooms: Living Room, Dining Room, Primary Bedroom, Bedroom 2,Bedroom 3,Kitchen, Office, Recreation Room, Utility Room, Bathroom 2,Primary Bathroom, Half Bath
Sewer: Public Sewer
Special View Info: Trees/Woods
SQFT Above Finished: 1456
SQFT Below Finished: 128
SQFT Total Finished: 1584
Structure Type: Interior Row/Townhouse
Utilities: Electric Available, Cable TV Available, Natural Gas Available, Water Available, Sewer Available
Water: Public
Windows: Double Pane, Screens
Room Sizes
Primary Bedroom: 18 x 12 Level - Upper 1
Bedroom 2: 10 x 9 Level - Upper 1
Bedroom 3: 10 x 8 Level - Upper 1
Living Room: 17 x 13 Level - Main
Dining Room: 12 x 10 Level - Main
Kitchen: 14 x 9 Level - Main
Recreation Room: 20 x 12 Level - Lower 1
Office: 12 x 8 Level - Lower 1
Utility Room: 20 x 10 Level - Lower 1
Local Schools
High School: FALLS CHURCH
Middle School: JACKSON
Elementary School: FAIRHILL
School District: FAIRFAX COUNTY PUBLIC SCHOOLS
Listed By / Shown By
Listed By
Agency Name: Weichert, REALTORS
Agency Phone: 7039386070
Shown By
Agent Name: Lisa Broyles
Agent Phone: (540) 948-6655
Agency Title: Montague Miller & Co. Realtors

Estimate Your Payment
Estimated Payment
$ 2,130.43 per month $1,400.99 Principal & Interest $545.83 Property Tax $183.60 Homeowner's InsuranceChange Payment Information

Lisa Broyles
Office: (540) 948-6655
Email Me

Privacy Policy / DMCA Notice / ADA Accessibility


This site is hosted, designed and copyright
© 1994 - 2026 by
Delta Media Group, Inc. -- Patent Pending --
Agency License Information: Montague, Miller & Co. is licensed in the state of Virginia.
2989 Braxton Wood Court | MLS# VAFX2344934
This townhouse located at 2989 Braxton Wood Court , Fairfax, VA 22031 is currently listed for sale with an asking price of $629,500. This property was built in 1986 and has 3 bedrooms and 2 full and 1 partial baths with 1584 sq. ft. Braxton Wood Court is located in the BRAXTON subdivision within the FAIRFAX COUNTY PUBLIC SCHOOLS school district. Search BRAXTON real estate on lbroyles.montaguemiller.com today.