

BEDS5
BATHS2 full 1 partial
SQUARE FEET4,727
MLS#VALO2136304
STATUSACTIVE
PROPERTY TYPEResidential - Single Family
SUBDIVISIONNEW TOWN MEADOWS
SCHOOLLOUDOUN COUNTY PUBLIC SCHOOLS
Property Description
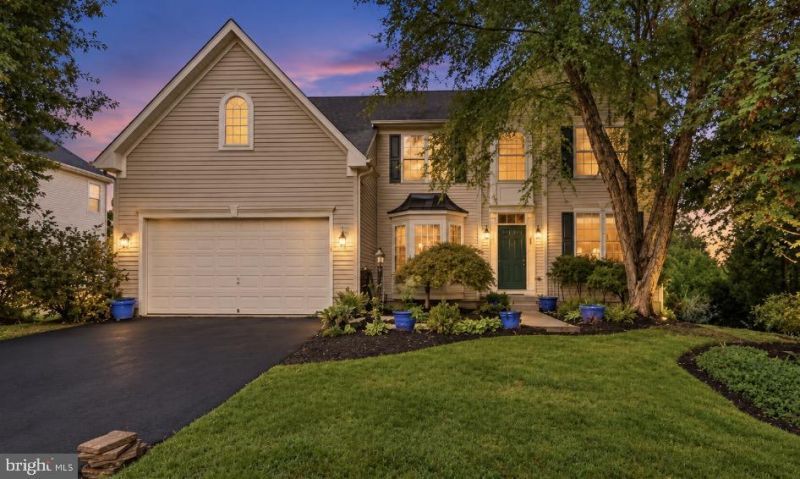
New white quartz countertops, fresh master landscaping, media room and space to spread out! Welcome to 30 Houser Drive in Lovettsville’s New Town Meadows. Offering approximately 4,727 square feet of finished living space, including a finished walk-out basement, this five-bedroom, two-and-a-half-bath home combines generous gathering spaces with fresh updates throughout. The kitchen features newly installed white quartz countertops, stainless steel appliances, double wall ovens, and an island for everyday cooking and entertaining. Fresh paint, beautifully refinished hardwood floors, and new carpet create a welcoming setting, while a fireplace and a bright, window-filled living space offer inviting places to unwind. With approximately 3,527 square feet above grade plus 1,200 finished square feet downstairs, there’s space for work, hobbies, guests, and entertaining. The walk-out basement features new luxury vinyl plank flooring and a separate bonus room ideal for a home theater, gym, or game room. Outside, enjoy the refurbished deck, refreshed landscaping, and newly sealed driveway. A two-car garage completes the package. Fresh updates, flexible spaces, and a spacious layout. Come see how comfortably you could live at 30 Houser Drive.
Property Features
Property Type: Residential - Single Family
Basement: Yes
Basement: Fully Finished, Interior Access, Outside Entrance, Walkout Level
Cooling: Central A/C
Fireplaces: 1
Fuel Type: Propane - Leased
Garage: 2
Heating: Forced Air
Home Style: Colonial
Lot Size: 0.23 Acres
Roof Type: Asphalt
Stories: 3.0
Taxes: $6,895
Year Built: 2006
Feature Descriptions
Additional Structures: Above Grade, Below Grade
Appliances: Built-In Microwave, Cooktop, Dishwasher, Disposal, Dryer, Oven - Double, Oven - Self Cleaning, Oven - Wall, Oven/Range - Gas, Refrigerator, Washer
Community Amenities: Common Grounds, Tot Lots/Playground
Days on Site: 22
Exterior: Vinyl Siding
HOA Fee: $84.00/Monthly
Interior: Bathroom - Soaking Tub, Bathroom - Stall Shower, Bathroom - Tub Shower, Bathroom - Walk-In Shower, Combination Dining/Living, Combination Kitchen/Dining, Dining Area, Family Room Off Kitchen, Floor Plan - Open, Formal/Separate Dining Room, Kitchen - Eat-In, Kitchen - Island, Kitchen - Table Space, Pantry
Lot Dimensions: 0.23 Acre(S)
Parking Notes: 4 Total Parking Spaces
Sewer: Public Septic, Public Sewer
SQFT Above Finished: 3527
SQFT Below Finished: 1200
SQFT Total Finished: 4727
Structure Type: Detached
Total Garage/Parking Spaces: 4
Water: Public
Local Schools
High School: WOODGROVE
Middle School: HARMONY
Elementary School: LOVETTSVILLE
School District: LOUDOUN COUNTY PUBLIC SCHOOLS
Listed By / Shown By
Listed By
Agency Name: Samson Properties
Agency Phone: 7033788810
Shown By
Agent Name: Lisa Broyles
Agent Phone: (540) 948-6655
Agency Title: Montague Miller & Co. Realtors

Estimate Your Payment
Estimated Payment
$ 2,462.26 per month $1,668.95 Principal & Interest $574.58 Property Tax $218.72 Homeowner's InsuranceChange Payment Information

Lisa Broyles
Office: (540) 948-6655
Email Me

Privacy Policy / DMCA Notice / ADA Accessibility


This site is hosted, designed and copyright
© 1994 - 2026 by
Delta Media Group, Inc. -- Patent Pending --
Agency License Information: Montague, Miller & Co. is licensed in the state of Virginia.
30 Houser Drive | MLS# VALO2136304
This single family home located at 30 Houser Drive, Lovettsville, VA 20180 is currently listed for sale with an asking price of $749,900. This property was built in 2006 and has 5 bedrooms and 2 full and 1 partial baths with 4727 sq. ft. Houser Drive is located in the NEW TOWN MEADOWS subdivision within the LOUDOUN COUNTY PUBLIC SCHOOLS school district. Search NEW TOWN MEADOWS real estate on lbroyles.montaguemiller.com today.