

BEDS4
BATHS3 full
SQUARE FEET3,245
MLS#VAFV2044542
STATUSACTIVE
PROPERTY TYPEResidential - Single Family
SUBDIVISIONLAKE HOLIDAY ESTATES
SCHOOLFREDERICK COUNTY PUBLIC SCHOOLS
Property Description
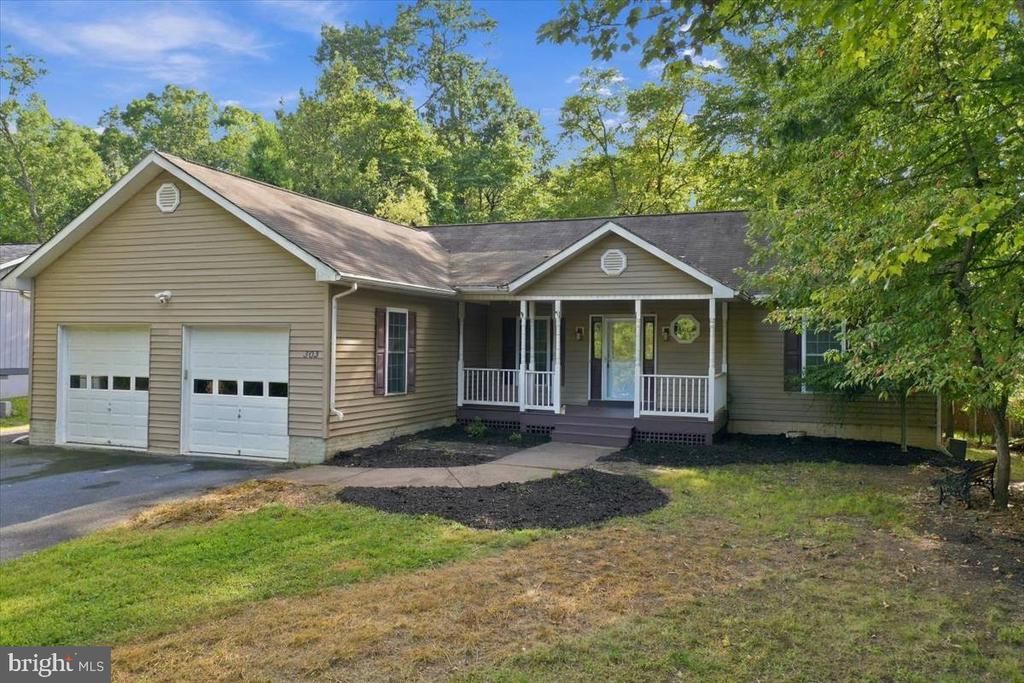
Welcome to 303 Overlook Drive, a recently renovated ranch-style home offering more than 3,200 square feet of finished living space in the gated Lake Holiday community. This spacious home features four bedrooms, three full bathrooms, and an open-concept main level designed for comfortable everyday living and entertaining. The updated kitchen showcases brand-new stainless steel appliances, quartz countertops, and durable luxury vinyl plank flooring. The adjoining dining area and expansive living room feature hardwood floors and plenty of space for gathering. The primary suite includes a walk-in closet and private ensuite bathroom with a newly tiled shower, jetted soaking tub, and dual-sink vanity. An additional full bathroom completes the main level. The finished lower level features all-new carpet, a fourth bedroom, a large family room, a full bathroom with a tiled shower, and a versatile bonus room that could serve as a home office, fitness room, playroom, hobby space, or media room. Additional features include an attached two-car garage and a rear deck for outdoor relaxing or entertaining. Lake Holiday residents enjoy access to a private lake, beaches, a marina, boating, fishing, swimming, a clubhouse, fitness facilities, sports courts, disc golf, a dog park, and additional outdoor recreation. Enjoy generous living space, modern updates, and the lifestyle of a gated lake community, all in one exceptional home.
Property Features
Property Type: Residential - Single Family
Basement: Yes
Basement: Fully Finished, Connecting Stairway, Daylight, Full, Heated
Cooling: Central A/C
Fuel Type: Electric
Garage: 2
Heating: Heat Pump(s)
Home Style: Ranch/Rambler
Lot Size: 0.24 Acres
Roof Type: Architectural Shingle
Stories: 2.0
Taxes: $2,255
Year Built: 2004
Feature Descriptions
Additional Structures: Above Grade, Below Grade
Appliances: Built-In Microwave, Dishwasher, Disposal, Dryer, Refrigerator, Stove
Community Amenities: Beach, Boat Dock/Slip, Club House, Common Grounds, Fitness Center, Gated Community, Jog/Walk Path, Picnic Area, Tennis Courts, Tot Lots/Playground, Volleyball Courts, Water/Lake Privileges
Days on Site: 25
Electric: 200+ Amp Service
Exterior: Vinyl Siding
HOA Fee: $156.00/Monthly
Lot Dimensions: 0.24 Acre(S)
Number of Rooms: 12
Parking Features: Asphalt Driveway
Parking Notes: 2 Total Parking Spaces
Sewer: Public Sewer
Special View Info: Trees/Woods
SQFT Above Finished: 1708
SQFT Below Finished: 1537
SQFT Total Finished: 3245
Structure Type: Detached
Total Garage/Parking Spaces: 2
Water: Public
Water Access: Boat - Powered, Canoe/Kayak, Fishing Allowed, Swimming Allowed, Waterski/Wakeboard
Local Schools
High School: JAMES WOOD
Middle School: FREDERICK COUNTY
Elementary School: INDIAN HOLLOW
School District: FREDERICK COUNTY PUBLIC SCHOOLS
Listed By / Shown By
Listed By
Agency Name: Weichert Realtors - Blue Ribbon
Agency Phone: 3042628700
Shown By
Agent Name: Lisa Broyles
Agent Phone: (540) 948-6655
Agency Title: Montague Miller & Co. Realtors

Estimate Your Payment
Estimated Payment
$ 1,371.02 per month $1,046.02 Principal & Interest $187.92 Property Tax $137.08 Homeowner's InsuranceChange Payment Information

Lisa Broyles
Office: (540) 948-6655
Email Me

Privacy Policy / DMCA Notice / ADA Accessibility


This site is hosted, designed and copyright
© 1994 - 2026 by
Delta Media Group, Inc. -- Patent Pending --
Agency License Information: Montague, Miller & Co. is licensed in the state of Virginia.
303 Overlook Drive | MLS# VAFV2044542
This single family home located at 303 Overlook Drive, Cross Junction, VA 22625 is currently listed for sale with an asking price of $470,000. This property was built in 2004 and has 4 bedrooms and 3 full baths with 3245 sq. ft. Overlook Drive is located in the LAKE HOLIDAY ESTATES subdivision within the FREDERICK COUNTY PUBLIC SCHOOLS school district. Search LAKE HOLIDAY ESTATES real estate on lbroyles.montaguemiller.com today.