

BEDS4
BATHS3 full
SQUARE FEET2,139
MLS#682541
STATUS
PROPERTY TYPEResidential - Single Family
SUBDIVISIONTERRYBROOK
Property Description
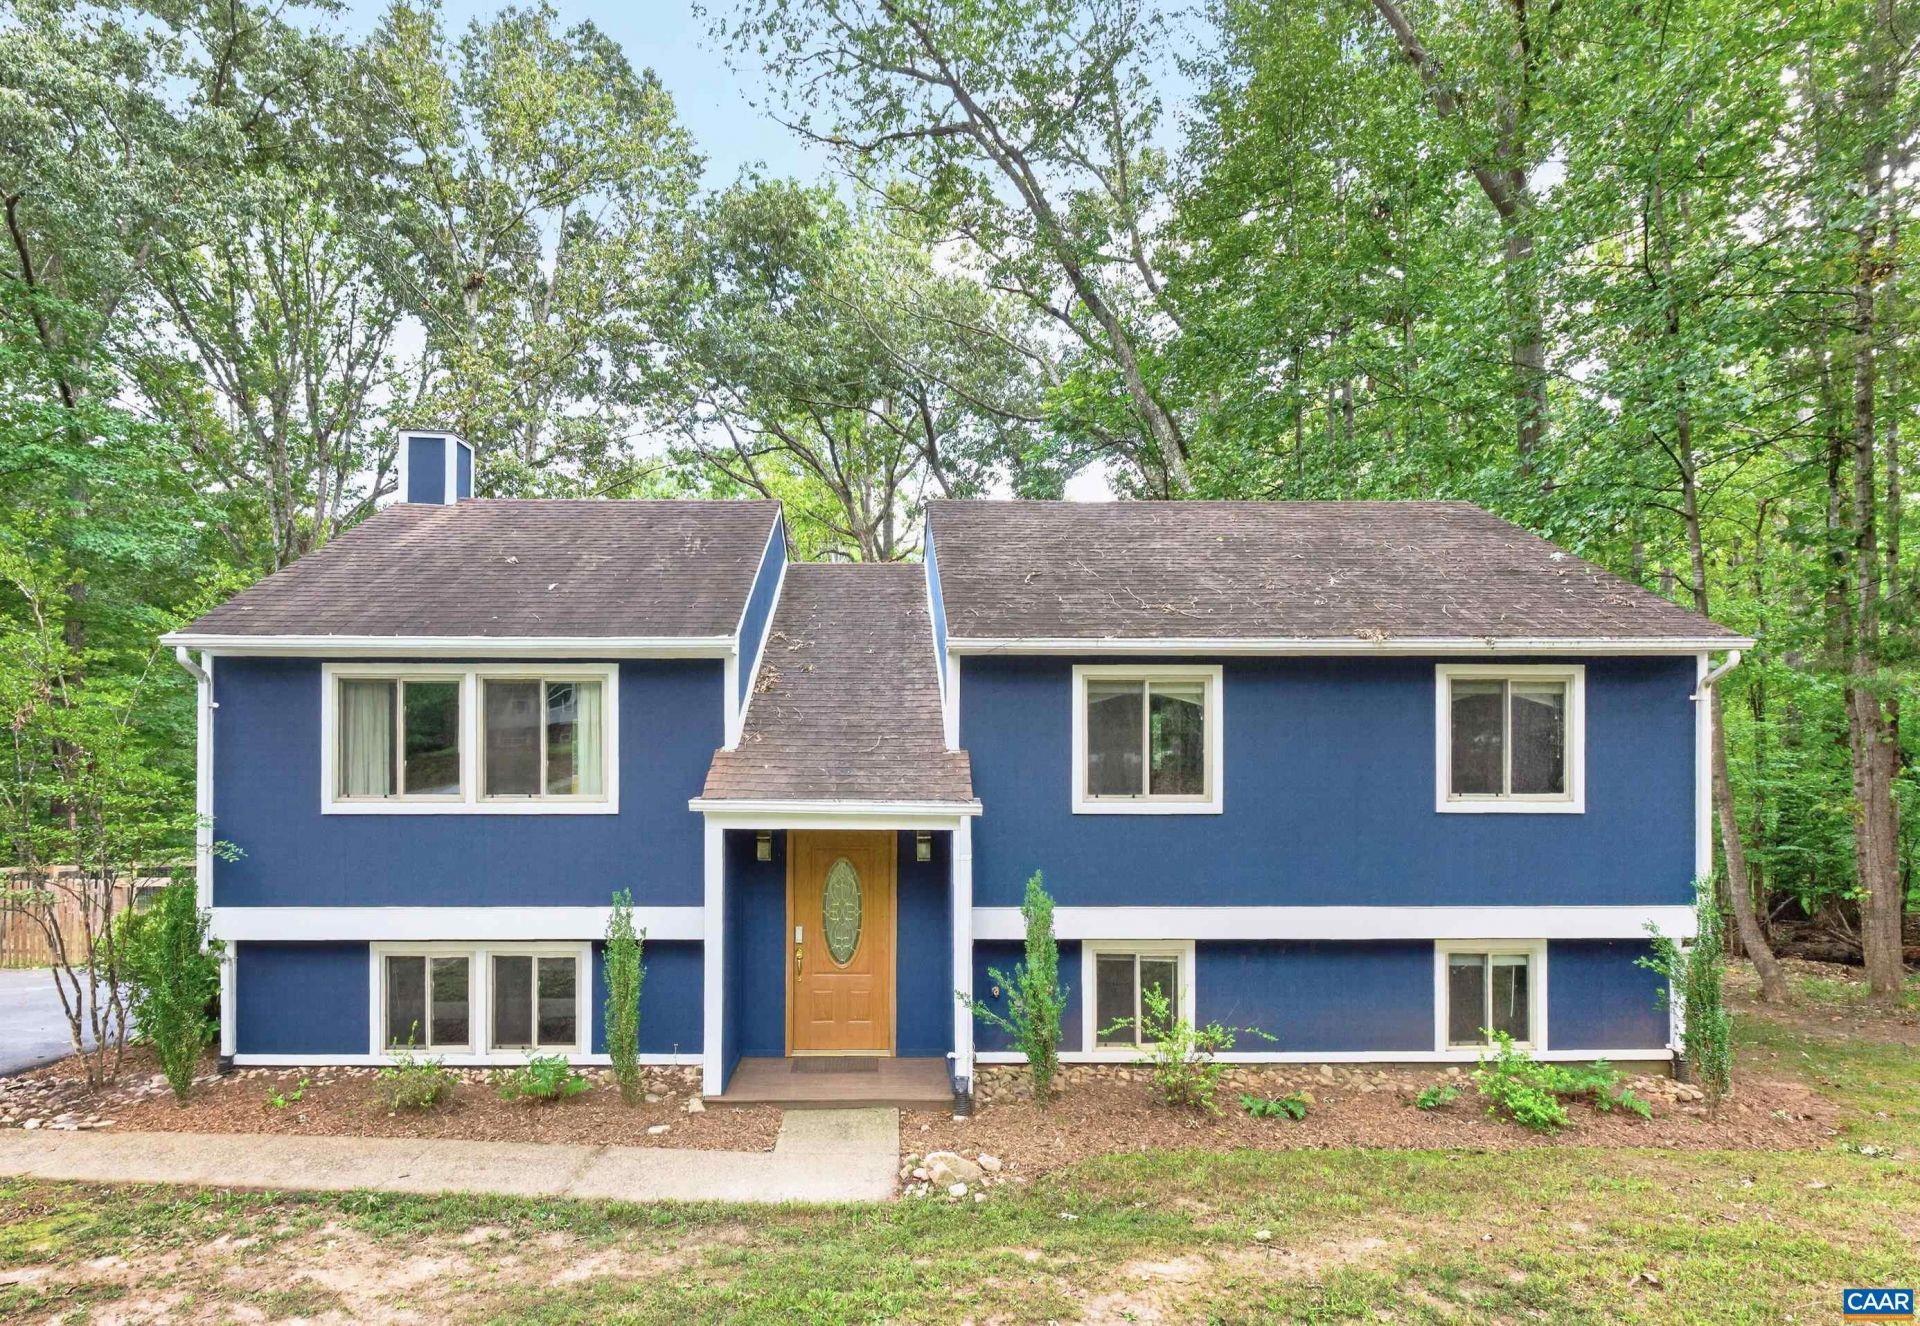
Open House Sunday October 4, 1:00-3:00. Beautiful home in the Terrybrook community. 4 Bedrooms & 3 Full Baths. Updated kitchen with granite countertops, custom maple cabinets, gas range, & black appliances. Spacious living room with stone fireplace(gas) and vaulted ceiling. 3 bedrooms & 2 full baths on the main floor. Basement offers a large 4th bedroom, walk-in closet, custom updated bathroom, family room for movie night, custom built-in cabinets, quality wood trim, stone wall, and laundry room with sink & a lots of cabinets for storage. Screened in porch, spacious patio and deck for entertaining. Large 1 acre lot. Plenty of room for the kids to play in the front yard or the fenced backyard. All kitchen appliances, washer, dryer, & gas grill convey(gas line already ran). Hall bath on first floor and bathroom in basement updated in 2024, new deck and patio 2026, exterior of house painted, 2026, interior of home painted 2026. Easy access and short drive to Target, Kohl's, restaurants, grocery stores, & gas stations.
Property Features
Property Type: Residential - Single Family
Basement: Yes
Basement: Finished
Cooling: Central Air
Fenced: Yes
Fireplaces: 1
Heating: Heat Pump
Home Style: Split-Foyer
Lot Size: 1.00 Acres
Roof Type: Architectural
Taxes: $4,069
Year Built: 1976
Amenities
Primary Downstairs
Vaulted Ceiling(s)
Fully Fenced
Porch
Feature Descriptions
Appliances: Dishwasher, Gas Range, Microwave, Refrigerator, Dryer, Washer
Days on Site: 7
Exterior: HardiPlank Type, Stick Built
Fencing: Fenced, Full
Fireplace: One, Gas
Flooring: Ceramic Tile, Wood
Laundry: Sink
Parcel#: 032F0-01-0B-02900
Parking: Asphalt
Parking Notes: Asphalt
Patio/Porch: Deck, Patio, Porch, Screened
Sewer: Septic Tank
Utilities: Cable Available, Propane
Water: Public
Local Schools
High School: Albemarle
Middle School: Lakeside
Elementary School: Baker-Butler
Listed By / Shown By
Listed By
Agency Name: NEST REALTY GROUP
Agency Phone: 434-566-0121
Shown By
Agent Name: Lisa Broyles
Agent Phone: (540) 948-6655
Agency Title: Montague Miller & Co. Realtors

Estimate Your Payment
Estimated Payment
$ 1,622.87 per month $1,135.04 Principal & Interest $339.08 Property Tax $148.75 Homeowner's InsuranceChange Payment Information

Lisa Broyles
Office: (540) 948-6655
Email Me

Privacy Policy / DMCA Notice / ADA Accessibility


This site is hosted, designed and copyright
© 1994 - 2026 by
Delta Media Group, Inc. -- Patent Pending --
Agency License Information: Montague, Miller & Co. is licensed in the state of Virginia.
304 Crestfield Ct | MLS# 682541
This single family home located at 304 Crestfield Ct, Charlottesville, VA 22911 is currently listed for sale with an asking price of $510,000. This property was built in 1976 and has 4 bedrooms and 3 full baths with 2139 sq. ft. Crestfield Ct is located in the TERRYBROOK subdivision. Search TERRYBROOK real estate on lbroyles.montaguemiller.com today.