

BEDS10
BATHS6 full
SQUARE FEET4,720
MLS#VAAR2080588
STATUSACTIVE
PROPERTY TYPEResidential - Single Family
SUBDIVISIONLYON PARK
SCHOOLARLINGTON COUNTY PUBLIC SCHOOLS
Property Description
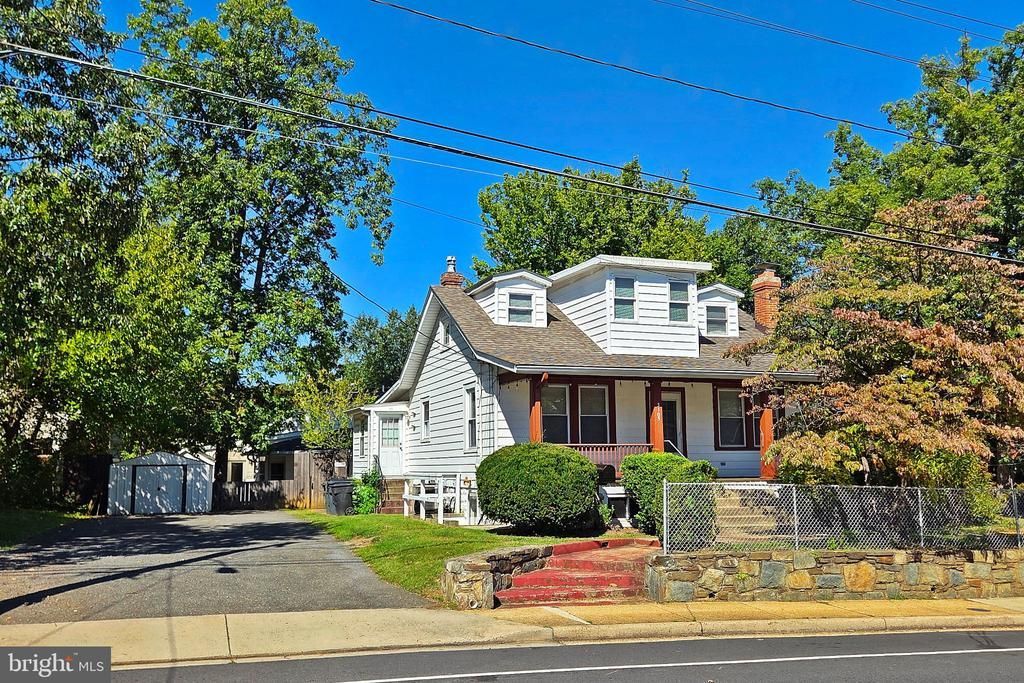
RARE FINDING - INCLUDES CLASSIC CAPE COD WITH DETACHED GUEST HOUSE ON LARGE, EXPANSIVE CORNER LOT IN SOUGHT-AFTER LYON PARK LOCATION. - 6 blocks to Clarendon Metro. Situated on an approximately 15,175 SF corner lot zoned R-6 with two curb cuts—one on Pershing Dr. and one on Highland St. Also, Great, Potential Redevelopment may include subdivision into two single-family building lots or EHO townhome/multi-family development, subject to Arlington County approval. Alternatively, retain the property as a multi-generational residence. The main house (6br./4ba.) includes a separate lower-level in-law suite, plus a detached guest house (4br./2ba.) ideal for extended family. Excellent opportunity for builders, developers, investors, or owner-occupants. Convenient to Clarendon, Ballston, Courthouse, D.C., Metro, shopping and dining. Sold as-is. Buyer to independently verify all subdivision, EHO, rental and development potential with Arlington County.
Property Features
Property Type: Residential - Single Family
Basement: Yes
Basement: Daylight, Full, Partially Finished, Space For Rooms, Walkout Stairs, Windows
Cooling: Central A/C, Wall Unit
Fireplaces: 1
Fuel Type: Natural Gas, Electric
Heating: Forced Air, Wall Unit
Home Style: Cape Cod
Lot Size: 0.35 Acres
Roof Type: Asphalt
Stories: 3.0
Taxes: $12,530
Year Built: 1926
Feature Descriptions
Additional Structures: Above Grade, Below Grade
Appliances: Built-In Microwave, Dishwasher, Disposal, Dryer, Exhaust Fan, Extra Refrigerator/Freezer, Microwave, Oven/Range - Electric, Oven/Range - Gas, Refrigerator, Stainless Steel Appliances, Washer, Washer/Dryer Stacked, Water Heater
Days on Site: 5
Exterior: Aluminum Siding
Fencing: Partially, Fully
Flooring: Hardwood, Laminated, Tile/Brick
Interior: 2nd Kitchen, Breakfast Area, Bathroom - Walk-In Shower, Ceiling Fan(s), Dining Area, Entry Level Bedroom, Family Room Off Kitchen, Formal/Separate Dining Room, Kitchenette, Kitchen - Table Space, Primary Bath(s), Recessed Lighting, Upgraded Countertops, Wood Floors, Window Treatments
Location: Corner Lot/Unit
Lot: Corner
Lot Dimensions: 0.35 Acre(S)
Parking Features: Asphalt Driveway
Parking Notes: 8 Total Parking Spaces
Rooms: Living Room, Dining Room, Bedroom 2,Bedroom 3,Bedroom 4,Bedroom 5,Kitchen, Bedroom 1,Bedroom 6
Sewer: Private Sewer
SQFT Above Finished: 3790
SQFT Below Finished: 930
SQFT Total Finished: 4720
Structure Type: Detached
Total Garage/Parking Spaces: 8
Utilities: Sewer Available, Water Available, Electric Available, Natural Gas Available
Water: Public
Windows: Double Pane
Room Sizes
Living Room: 17 x 13 Level - Main
Bedroom 1: 13 x 12 Level - Main
Bedroom 2: 13 x 11 Level - Main
Bedroom 3: 12 x 11 Level - Main
Kitchen: 13 x 10 Level - Main
Dining Room: 12 x 11 Level - Main
Bedroom 4: 14 x 14 Level - Upper 1
Bedroom 5: 14 x 14 Level - Upper 1
Living Room: 13 x 12 Level - Lower 1
Kitchen: 12 x 11 Level - Lower 1
Bedroom 6: 12 x 9 Level - Lower 1
Local Schools
High School: WASHINGTON-LIBERTY
Middle School: JEFFERSON
Elementary School: LONG BRANCH
School District: ARLINGTON COUNTY PUBLIC SCHOOLS
Listed By / Shown By
Listed By
Agency Name: Arlington Realty, Inc.
Agency Phone: 7038366000
Shown By
Agent Name: Lisa Broyles
Agent Phone: (540) 948-6655
Agency Title: Montague Miller & Co. Realtors

Estimate Your Payment
Estimated Payment
$ 5,952.77 per month $4,339.85 Principal & Interest $1,044.17 Property Tax $568.75 Homeowner's InsuranceChange Payment Information

Lisa Broyles
Office: (540) 948-6655
Email Me

Privacy Policy / DMCA Notice / ADA Accessibility


This site is hosted, designed and copyright
© 1994 - 2026 by
Delta Media Group, Inc. -- Patent Pending --
Agency License Information: Montague, Miller & Co. is licensed in the state of Virginia.
3103 N Pershing Drive | MLS# VAAR2080588
This single family home located at 3103 N Pershing Drive, Arlington, VA 22201 is currently listed for sale with an asking price of $1,950,000. This property was built in 1926 and has 10 bedrooms and 6 full baths with 4720 sq. ft. N Pershing Drive is located in the LYON PARK subdivision within the ARLINGTON COUNTY PUBLIC SCHOOLS school district. Search LYON PARK real estate on lbroyles.montaguemiller.com today.