

BEDS3
BATHS2 full 1 partial
SQUARE FEET2,127
MLS#VAAX2067152
STATUSACTIVE
PROPERTY TYPEResidential - Single Family
SUBDIVISIONOLD TOWN ALEXANDRIA
SCHOOLALEXANDRIA CITY PUBLIC SCHOOLS
Property Description
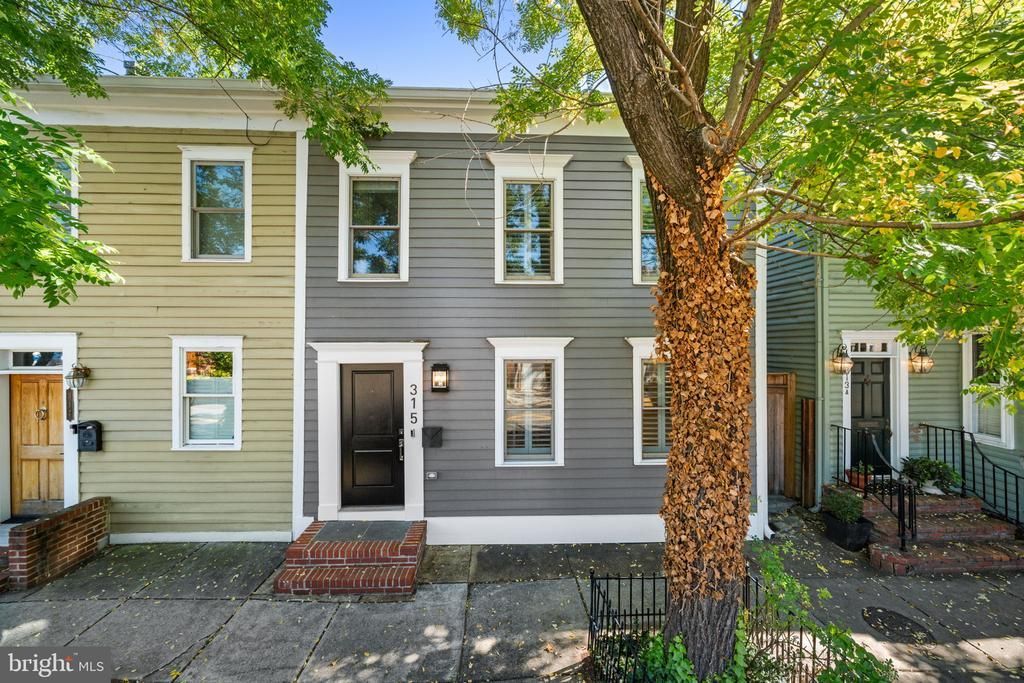
Exceptional Old Town living in a beautifully reimagined residence just 2.5 blocks from King Street. Completely rebuilt and expanded in 2021, this sophisticated home offers the quality, scale, and finishes of new construction while retaining the charm and walkability that make Old Town so desirable. The home’s generous width creates a rare sense of space and comfort, with a versatile layout designed for both everyday living and effortless entertaining. Spanning nearly 2,200 square feet across two levels, the home offers 3 spacious bedrooms, 2.5 luxurious baths, and the rare convenience of 2 off-street parking spaces. The welcoming foyer opens to a gracious front room with custom built-ins and plantation shutters for privacy, offering the flexibility of a private office, library, or additional living space. The heart of the home is the stunning gourmet kitchen, featuring crisp white cabinetry, quartz countertops, stainless steel appliances, an oversized island with seating, and a beautifully integrated banquet dining area framed by custom built-ins. The kitchen opens to a large family room creating an inviting space for gathering and everyday living, with seamless access to the rear patio and fenced yard. The family room also connects directly to the thoughtfully designed mudroom, providing easy access to and from the off-street parking spaces at the rear of the property. Upstairs, the luxurious primary suite occupies the quiet rear of the home and is filled with natural light, featuring a large walk-in closet with a custom organization system. The spa-like marble primary bath features a large shower, double-sink vanity, and private water closet. Two additional generously sized bedrooms share another beautifully appointed marble full bath, while a dedicated bedroom-level laundry room adds everyday ease. Recessed lighting, white oak hardwood floors, abundant natural light, elegant marble baths, and custom millwork are just some of the thoughtful details that elevate this beautifully crafted home, where every element balances style and livability. Perfectly positioned in the heart of Old Town, the residence is just moments from many beloved restaurants, boutiques, cafés, and shops, with easy access to both the King Street and Braddock Road Metro stations. Enjoy all that Alexandria has to offer with a seamless commute to Arlington and Washington, DC.
Property Features
Property Type: Residential - Single Family
Cooling: Central A/C
Fuel Type: Electric
Heating: Forced Air
Home Style: Colonial, Transitional
Lot Size: 0.07 Acres
Roof Type: Architectural Shingle
Stories: 2.0
Taxes: $18,962
Year Built: 1870
Feature Descriptions
Additional Structures: Above Grade, Below Grade
Appliances: Exhaust Fan, Energy Efficient Appliances, Oven/Range - Gas, Stainless Steel Appliances, Refrigerator, Microwave, Dishwasher, Disposal, Dryer, Washer, Icemaker
Days on Site: 1
Electric: 200+ Amp Service
Exterior: HardiPlank Type, Masonry
Exterior: Extensive Hardscape, Sidewalks
Fencing: Fully, Privacy, Rear
Flooring: Hardwood
Interior: Built-Ins, Breakfast Area, Combination Kitchen/Living, Combination Kitchen/Dining, Family Room Off Kitchen, Floor Plan - Open, Kitchen - Gourmet, Recessed Lighting, Upgraded Countertops, Ceiling Fan(s)
Lot: Landscaping
Lot Dimensions: 0.07 Acre(S)
Parking Features: Crushed Stone
Parking Notes: 2 Total Parking Spaces
Rooms: Dining Room, Primary Bedroom, Bedroom 2,Bedroom 3,Kitchen, Family Room, Foyer, Laundry, Mud Room, Office, Primary Bathroom, Full Bath, Half Bath
Sewer: Public Sewer
SQFT Above Finished: 2127
SQFT Total Finished: 2127
Structure Type: Twin/Semi-Detached
Total Garage/Parking Spaces: 2
Water: Public
Windows: Double Pane
Room Sizes
Foyer: 8 x 18 Level - Main
Office: 12 x 12 Level - Main
Dining Room: 8 x 14 Level - Main
Kitchen: 12 x 14 Level - Main
Mud Room: 4 x 10 Level - Main
Primary Bedroom: 15 x 13 Level - Upper 1
Bedroom 2: 12 x 10 Level - Upper 1
Bedroom 3: 12 x 12 Level - Upper 1
Laundry: 7 x 7 Level - Upper 1
Local Schools
High School: ALEXANDRIA CITY
Middle School: JEFFERSON-HOUSTON
Elementary School: JEFFERSON-HOUSTON
School District: ALEXANDRIA CITY PUBLIC SCHOOLS
Listed By / Shown By
Listed By
Agency Name: TTR Sotheby's International Realty
Agency Phone: 7033106800
Shown By
Agent Name: Lisa Broyles
Agent Phone: (540) 948-6655
Agency Title: Montague Miller & Co. Realtors

Estimate Your Payment
Estimated Payment
$ 6,237.05 per month $4,117.30 Principal & Interest $1,580.17 Property Tax $539.58 Homeowner's InsuranceChange Payment Information

Lisa Broyles
Office: (540) 948-6655
Email Me

Privacy Policy / DMCA Notice / ADA Accessibility


This site is hosted, designed and copyright
© 1994 - 2026 by
Delta Media Group, Inc. -- Patent Pending --
Agency License Information: Montague, Miller & Co. is licensed in the state of Virginia.
315 N Alfred Street | MLS# VAAX2067152
This single family home located at 315 N Alfred Street , Alexandria, VA 22314 is currently listed for sale with an asking price of $1,850,000. This property was built in 1870 and has 3 bedrooms and 2 full and 1 partial baths with 2127 sq. ft. N Alfred Street is located in the OLD TOWN ALEXANDRIA subdivision within the ALEXANDRIA CITY PUBLIC SCHOOLS school district. Search OLD TOWN ALEXANDRIA real estate on lbroyles.montaguemiller.com today.