

BEDS6
BATHS3 full 1 partial
SQUARE FEET3,806
MLS#VACL2007202
STATUSACTIVE
PROPERTY TYPEResidential - Single Family
SUBDIVISIONHERMITAGE
SCHOOLCLARKE COUNTY PUBLIC SCHOOLS
Property Description
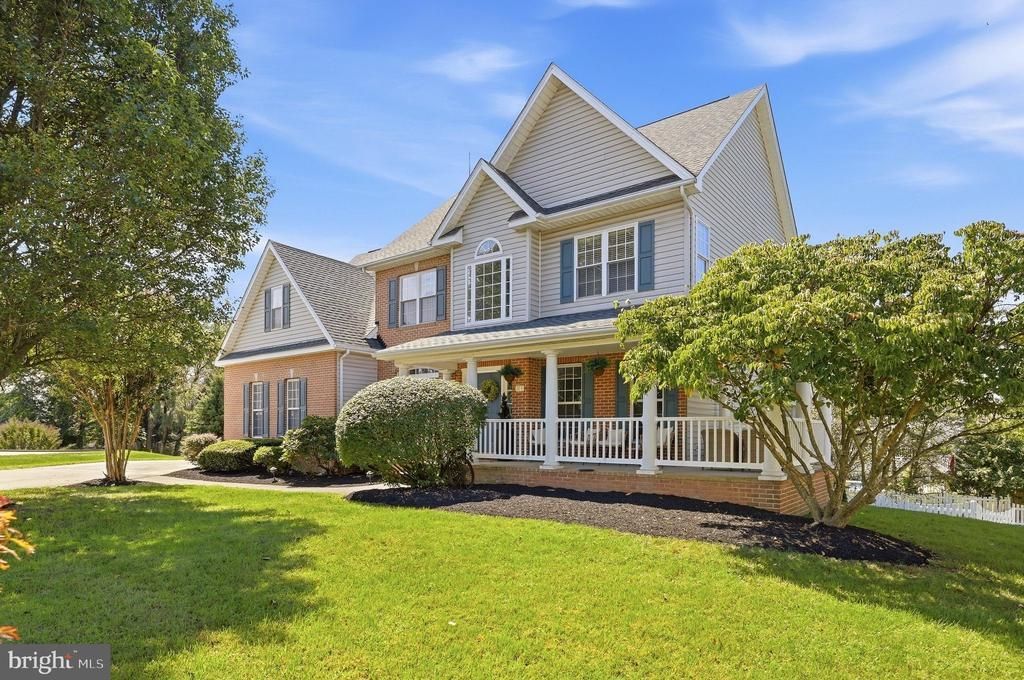
A beautiful home, a coveted setting, and an address that rarely becomes available. Tucked gracefully at the end of a quiet cul-de-sac in Berryville’s highly sought-after Hermitage neighborhood, 317 Henderson Court offers an elevated take on comfortable living, with over 3,800 finished square feet, 6 bedrooms, 3.5 baths, generous gathering spaces, and thoughtful improvements throughout. From the inviting front porch, step into a dramatic two-story foyer where hardwood floors and abundant natural light create an impressive first introduction. The main level unfolds beautifully from there, offering spacious formal living and dining rooms, a dedicated office, and an inviting eat-in kitchen with hardwood flooring, granite countertops, a new backsplash, and new hardware. The kitchen flows naturally into the home’s everyday living spaces, creating an environment equally suited to quiet mornings or evenings spent entertaining. A gas fireplace anchors the living area, adding warmth and character, while fresh interior paint and new carpet throughout the carpeted areas give the entire home a crisp, refined feel. Upstairs, the spacious primary suite offers a private retreat, and the newly renovated primary bath is truly a showpiece. A beautifully tiled walk-in shower extends all the way to the ceiling, complemented by a double vanity, luxurious soaking tub, and striking new tile flooring. The additional bedrooms provide exceptional flexibility for family, guests, or dedicated work and hobby spaces. The finished lower level is where this home truly expands its possibilities. Rather than simply offering a finished basement, this level provides an impressive collection of dedicated spaces designed to accommodate virtually every lifestyle. A generous recreation room creates the perfect gathering space for game nights and entertaining, while the dedicated media room is ready for movie nights, sports, and family favorites. A separate exercise room makes an ideal home gym, and another exceptionally large flexible room can effortlessly become a playroom, second home office, hobby space, guest room, or additional bedroom. With so much room to spread out, the lower level gives you the freedom to create the spaces your life needs now, and adapt them as those needs change. Outside, the home continues to impress. A substantial deck overlooks the large, beautifully usable backyard, while the cul-de-sac setting provides an inviting sense of space and privacy. The front porch offers yet another place to enjoy the established neighborhood setting and the easy pace of Hermitage living. And then there is the location. Hermitage offers the charm of an established, sidewalk-lined community without the restrictions of an HOA, all just minutes from Berryville’s schools, parks, shopping, dining, and historic downtown. It is the kind of neighborhood where the setting feels established, connected, and distinctly Berryville. With its gracious proportions, sophisticated updates, exceptional outdoor living, and sought-after cul-de-sac location, 317 Henderson Court is the rare home that combines the presence of a higher-end property with the warmth and livability that make you want to call it home.
Property Features
Property Type: Residential - Single Family
Basement: Yes
Basement: Improved, Outside Entrance, Rear Entrance, Walkout Level, Connecting Stairway, Fully Finished, Heated, Interior Access, Windows
Cooling: Central A/C, Heat Pump(s)
Fireplaces: 1
Fuel Type: Electric
Garage: 2
Heating: Heat Pump(s)
Home Style: Colonial
Lot Size: 0.46 Acres
Roof Type: Architectural Shingle
Stories: 3.0
Taxes: $3,310
Year Built: 2000
Feature Descriptions
Additional Structures: Above Grade, Below Grade
Appliances: Dryer, Refrigerator, Washer, Built-In Microwave, Dishwasher, Disposal, Icemaker, Oven/Range - Electric, Stainless Steel Appliances, Stove, Water Heater
Days on Site: 21
Exterior: Vinyl Siding
Exterior: Exterior Lighting, Sidewalks
Fencing: Rear, Wood, Picket
Fireplace: Gas/Propane, Mantel(s)
Flooring: Carpet, Hardwood, Ceramic Tile
Interior: Walk-in Closet(s), Bathroom - Tub Shower, Bathroom - Walk-In Shower, Bathroom - Jetted Tub, Breakfast Area, Carpet, Ceiling Fan(s), Chair Railings, Dining Area, Crown Moldings, Entry Level Bedroom, Family Room Off Kitchen, Floor Plan - Open, Formal/Separate Dining Room, Kitchen - Eat-In, Pantry, Primary Bath(s), Recessed Lighting, Upgraded Countertops, Wood Floors
Lot: Cul-de-sac, Front Yard, Landscaping, No Thru Street, Rear Yard, SideYard(s), Sloping, Year Round Access
Lot Dimensions: 0.46 Acre(S)
Parking Features: Concrete Driveway
Parking Notes: 9 Total Parking Spaces
Rooms: Living Room, Dining Room, Primary Bedroom, Bedroom 2,Bedroom 3,Bedroom 4,Bedroom 5,Kitchen, Foyer, Exercise Room, Laundry, Office, Media Room, Bedroom 6,Bathroom 2,Bathroom 3,Bonus Room, Primary Bathroom, Half Bath
Sewer: Public Sewer
Special View Info: Garden/Lawn
SQFT Above Finished: 2806
SQFT Below Finished: 1000
SQFT Total Finished: 3806
Structure Type: Detached
Total Garage/Parking Spaces: 9
Water: Public
Local Schools
School District: CLARKE COUNTY PUBLIC SCHOOLS
Listed By / Shown By
Listed By
Agency Name: Dandridge Realty Group, LLC
Agency Phone: 3048857645
Shown By
Agent Name: Lisa Broyles
Agent Phone: (540) 948-6655
Agency Title: Montague Miller & Co. Realtors

Estimate Your Payment
Estimated Payment
$ 2,113.41 per month $1,624.66 Principal & Interest $275.83 Property Tax $212.92 Homeowner's InsuranceChange Payment Information

Lisa Broyles
Office: (540) 948-6655
Email Me

Privacy Policy / DMCA Notice / ADA Accessibility


This site is hosted, designed and copyright
© 1994 - 2026 by
Delta Media Group, Inc. -- Patent Pending --
Agency License Information: Montague, Miller & Co. is licensed in the state of Virginia.
317 Henderson Court | MLS# VACL2007202
This single family home located at 317 Henderson Court, Berryville, VA 22611 is currently listed for sale with an asking price of $730,000. This property was built in 2000 and has 6 bedrooms and 3 full and 1 partial baths with 3806 sq. ft. Henderson Court is located in the HERMITAGE subdivision within the CLARKE COUNTY PUBLIC SCHOOLS school district. Search HERMITAGE real estate on lbroyles.montaguemiller.com today.