

BEDS2
BATHS2 full
SQUARE FEET864
MLS#VAAX2066788
STATUSACTIVE UNDER CONTRACT
PROPERTY TYPEResidential - Townhouse
SUBDIVISIONLYNHAVEN
SCHOOLALEXANDRIA CITY PUBLIC SCHOOLS
Property Description
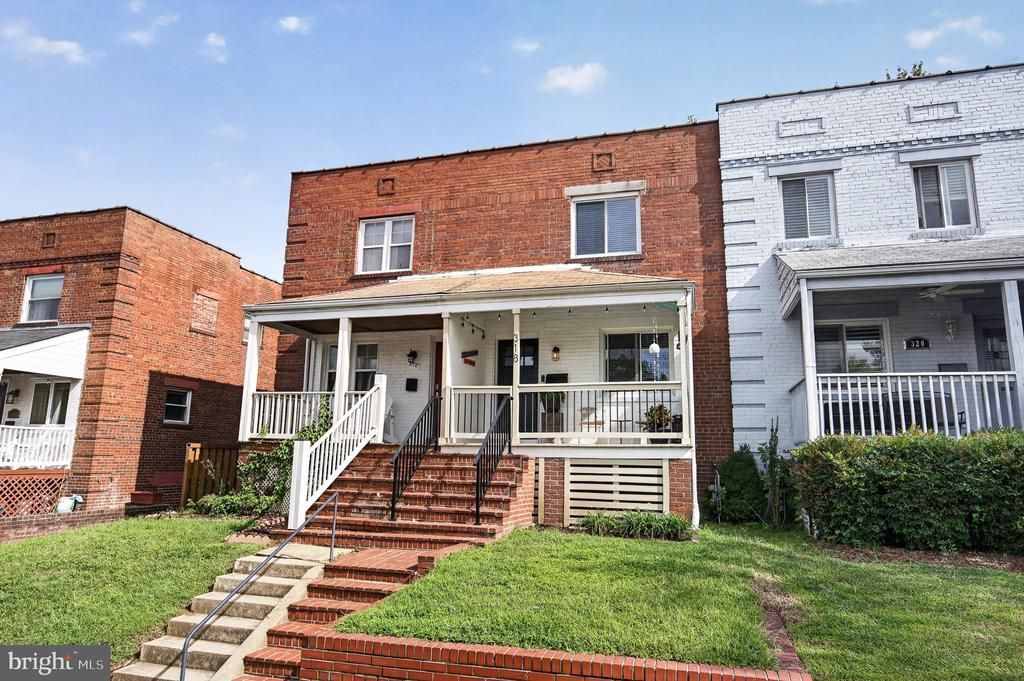
Tucked away in a quiet, tree lined neighborhood near the end of a no-thru street, this charming townhome with a welcoming covered front porch delivers modern upgrades, unbeatable convenience, and no HOA fee—a rare find in such a sought after pocket near DC, Amazon’s HQ2, and the Pentagon. Inside, thoughtful renovations elevate every space. Popcorn ceilings removed, an updated kitchen with granite countertops, soft close cabinetry, new flooring, and a stylish backsplash. Both bathrooms have been beautifully renovated for a fresh, turnkey feel. Gas lines have been re-piped and a newer washer/dryer in a defined laundry space. Lower level offers space for guests, office or lounging with a full bath, luxury vinyl flooring and a walk-out to an ample grassy backyard. Dedicated parking is just beyond the gate—an everyday luxury in this location. Brand new front porch rail system and metal step rails. Spend weekends strolling nearby parks or into Del Ray for dining, a morning coffee, and shops. Commuting is effortless with two nearby metro stations or if you prefer take Mount Vernon Trail and bike to DC or the Pentagon. When travel calls, Reagan Airport is just minutes away. This home blends modern comfort with unmatched proximity to the best of Northern Virginia and DC—an exceptional value in a location buyers rarely let slip by.
Property Features
Property Type: Residential - Townhouse
Basement: Yes
Basement: Fully Finished, Walkout Stairs, Daylight, Partial
Cooling: Central A/C, Ceiling Fan(s)
Fuel Type: Natural Gas
Heating: Forced Air
Home Style: Colonial
Lot Size: 0.04 Acres
Roof Type: Rubber
Stories: 3.0
Taxes: $7,419
Year Built: 1942
Feature Descriptions
Additional Structures: Above Grade, Below Grade
Appliances: Built-In Microwave, Dishwasher, Disposal, Dryer - Electric, Exhaust Fan, Oven/Range - Gas, Refrigerator, Stainless Steel Appliances, Washer, Water Heater
Building Name: LYNHAVEN
Days on Site: 5
Exterior: Brick
Fencing: Rear
Flooring: Hardwood, Ceramic Tile, Luxury Vinyl Plank
Interior: Ceiling Fan(s), Carpet, Cedar Closet(s), Dining Area, Recessed Lighting, Window Treatments, Wood Floors
Lot Dimensions: 0.04 Acre(S)
Parking Features: Private
Parking Notes: 1 Total Parking Spaces
Pet Restrictions: No Pet Restrictions
Sewer: Public Sewer
SQFT Above Finished: 864
SQFT Total Finished: 864
Structure Type: Interior Row/Townhouse
Total Garage/Parking Spaces: 1
Utilities: Electric Available, Natural Gas Available, Sewer Available, Water Available
Water: Public
Local Schools
High School: ALEXANDRIA CITY
Middle School: GEORGE WASHINGTON
Elementary School: CORA KELLY MAGNET
School District: ALEXANDRIA CITY PUBLIC SCHOOLS
Listed By / Shown By
Listed By
Agency Name: Berkshire Hathaway HomeServices PenFed Realty
Agency Phone: 7036917653
Shown By
Agent Name: Lisa Broyles
Agent Phone: (540) 948-6655
Agency Title: Montague Miller & Co. Realtors

Estimate Your Payment
Estimated Payment
$ 2,455.58 per month $1,624.44 Principal & Interest $618.25 Property Tax $212.89 Homeowner's InsuranceChange Payment Information

Lisa Broyles
Office: (540) 948-6655
Email Me

Privacy Policy / DMCA Notice / ADA Accessibility


This site is hosted, designed and copyright
© 1994 - 2026 by
Delta Media Group, Inc. -- Patent Pending --
Agency License Information: Montague, Miller & Co. is licensed in the state of Virginia.
318 Wesmond Drive | MLS# VAAX2066788
This townhouse located at 318 Wesmond Drive, Alexandria, VA 22305 is currently listed for sale with an asking price of $729,900. This property was built in 1942 and has 2 bedrooms and 2 full baths with 864 sq. ft. Wesmond Drive is located in the LYNHAVEN subdivision within the ALEXANDRIA CITY PUBLIC SCHOOLS school district. Search LYNHAVEN real estate on lbroyles.montaguemiller.com today.