

BEDS3
BATHS3 full 1 partial
SQUARE FEET2,080
MLS#682572
STATUS
PROPERTY TYPERental - Condominium
SUBDIVISIONPLEASANT GREEN
Property Description
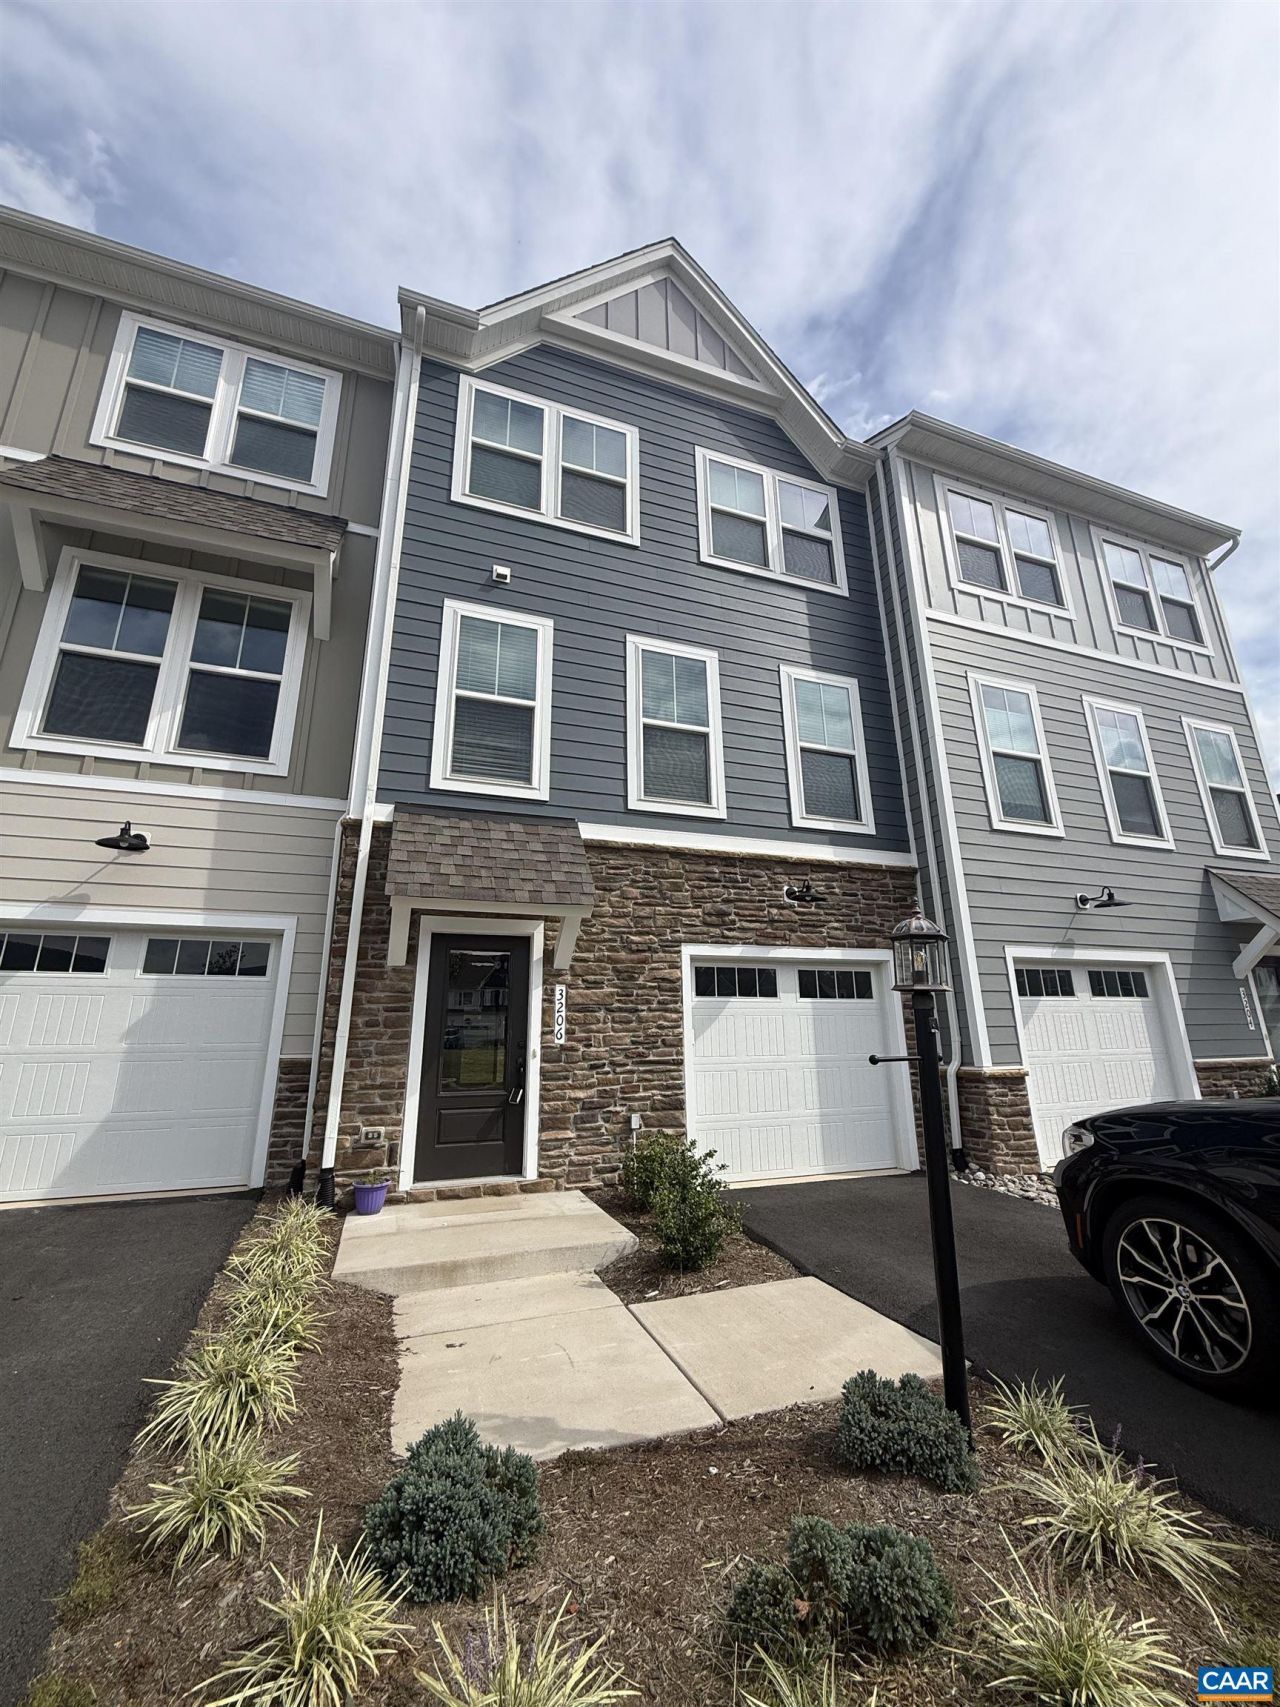
This spacious 4 bedroom, 3.5 bath townhome is located within the Crozet community of Pleasant Green. Nestled at the foot of the Blue Ridge Mountains and steps from downtown Crozet, this sought-after community includes a historic clubhouse with a large patio, fire pits, gas grills, two tot lots and a basketball court. Conveniently located near downtown Crozet, schools, shopping, and commuting routes. This like-new townhome offers 2,080 sqft and LVP flooring throughout the main level with gorgeous mountain views. Full size washer and dryer on the bedroom level, a large rear deck, and an attached 1-car garage. The entry level Rec Room has a full bath and is super flexible - Use it as a Rec Room, Office, or second Living Room with easy backyard access. The bright, open-concept main level boasts 9' ceilings, large windows, wide living room, LVP flooring throughout, 10' white quartz island and stainless appliances. The dining area offers a gorgeous mountain view. A large 10'X17' Deck expands the living space outdoors. The top level includes a primary bedroom with a walk-in closet and a private bath that shows off granite double vanity and tile floor.
Property Features
Property Type: Rental - Condominium
Cooling: Central Air
Garage: 1
Heating: Heat Pump
Lot Size: 0.04 Acres
Stories: 3.0
Year Built: 2023
Feature Descriptions
Appliances: Dishwasher, Electric Range, Microwave, Refrigerator, Dryer, Washer
Days on Site: 5
Flooring: Carpet, Ceramic Tile, Luxury Vinyl Plank
Parking: Garage, Paved
Parking Notes: Garage, Paved
Patio/Porch: Composite, Deck
Pets Allowed: Conditional
Utilities: Cable Available, Fiber Optic Available, High Speed Internet Available
Local Schools
High School: Western Albemarle
Middle School: Henley
Elementary School: Crozet
Listed By / Shown By
Listed By
Agency Name: STORY HOUSE REAL ESTATE
Agency Phone: 434-260-1435
Shown By
Agent Name: Lisa Broyles
Agent Phone: (540) 948-6655
Agency Title: Montague Miller & Co. Realtors


Lisa Broyles
Office: (540) 948-6655
Email Me

Privacy Policy / DMCA Notice / ADA Accessibility


This site is hosted, designed and copyright
© 1994 - 2026 by
Delta Media Group, Inc. -- Patent Pending --
Agency License Information: Montague, Miller & Co. is licensed in the state of Virginia.
3206 Hudson St | MLS# 682572
This property located at 3206 Hudson St, Crozet, VA 22932 is currently listed for rent with an asking price of $2,490 / Monthly. Search Crozet real estate on lbroyles.montaguemiller.com today.