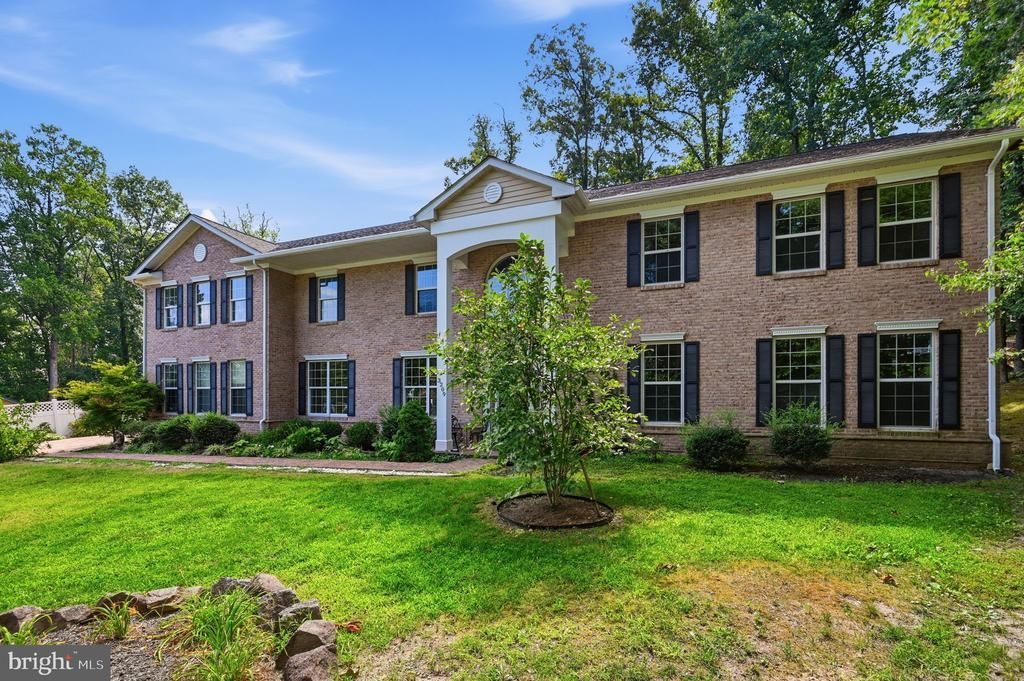


BEDS5
BATHS5 full
SQUARE FEET4,962
MLS#VAPW2126910
STATUSACTIVE
PROPERTY TYPEResidential - Single Family
SUBDIVISIONGRAHAM PARK SHORES
SCHOOLPRINCE WILLIAM COUNTY PUBLIC SCHOOLS
Property Description
FRESHLY PAINTED INSIDE & OUT!!! NEARLY 5,000 FINISHED SQUARE FEET ON JUST TWO LEVELS!!! Incredible opportunity to own this IMPRESSIVELY SPACIOUS HOME offering a wide-open, functional floor plan with an incredible amount of living space! The heart of the home is the GOURMET KITCHEN, which flows seamlessly into the EXPANSIVE FAMILY ROOM, creating a bright and inviting gathering space that’s absolutely perfect for entertaining, holidays, and everyday living. With nearly 5,000 finished square feet spread across only two levels, the home offers generously sized rooms, tremendous flexibility, and plenty of space to spread out without sacrificing an open feel. Step outside and continue the entertaining on the REAR DECK AND PATIO, offering the perfect setting for cookouts, gatherings with family and friends, or simply relaxing at the end of the day. FRESHLY PAINTED INSIDE AND OUT and offering SPACE, FUNCTIONALITY, AND AN OUTSTANDING ENTERTAINING FLOOR PLAN—THIS IS A LOT OF HOUSE AND AN OPPORTUNITY YOU DON’T WANT TO MISS!
Property Features
Property Type: Residential - Single Family
Cooling: Central A/C
Fireplaces: 1
Fuel Type: Electric
Garage: 2
Heating: Forced Air
Home Style: Colonial
Lot Size: 0.53 Acres
Roof Type: Asphalt
Stories: 2.0
Taxes: $8,074
Year Built: 2014
Feature Descriptions
Additional Structures: Above Grade, Below Grade
Appliances: Stove, Refrigerator, Washer, Dryer
Days on Site: 68
Electric: 120/240V
Exterior: Brick
Fireplace: Gas/Propane
Interior: Dining Area, Chair Railings, Entry Level Bedroom, Upgraded Countertops, Crown Moldings, Window Treatments, Wood Floors, Wet/Dry Bar, Wainscotting, Primary Bath(s)
Lot Dimensions: 0.53 Acre(S)
Parking Features: Concrete Driveway
Parking Notes: 7 Total Parking Spaces
Pet Restrictions: No Pet Restrictions
Rooms: Dining Room, Sitting Room, Bedroom 2,Bedroom 3,Bedroom 4,Bedroom 5,Kitchen, Family Room, Bedroom 1,Other, Office
Sewer: Public Septic
SQFT Above Finished: 4962
SQFT Total Finished: 4962
Structure Type: Detached
Total Garage/Parking Spaces: 7
Utilities: Under Ground
Water: Public
Windows: Double Pane
Room Sizes
Bedroom 1: 23 x 22 Level - Upper 1
Sitting Room: 22 x 19 Level - Upper 1
Bedroom 2: 15 x 12 Level - Upper 1
Bedroom 3: 15 x 12 Level - Upper 1
Bedroom 4: 15 x 12 Level - Upper 1
Kitchen: 25 x 14 Level - Main
Family Room: 26 x 17 Level - Main
Dining Room: 26 x 14 Level - Main
Other: 12 x 11 Level - Main
Office: 16 x 13 Level - Main
Bedroom 5: 16 x 14 Level - Main
Local Schools
High School: FOREST PARK
Middle School: GRAHAM PARK
Elementary School: TRIANGLE
School District: PRINCE WILLIAM COUNTY PUBLIC SCHOOLS
Listed By / Shown By
Listed By
Agency Name: M.O. Wilson Properties
Agency Phone: 7038780000
Shown By
Agent Name: Lisa Broyles
Agent Phone: (540) 948-6655
Agency Title: Montague Miller & Co. Realtors

Estimate Your Payment
Estimated Payment
$ 2,812.48 per month $1,891.73 Principal & Interest $672.83 Property Tax $247.92 Homeowner's InsuranceChange Payment Information

Lisa Broyles
Office: (540) 948-6655
Email Me

Privacy Policy / DMCA Notice / ADA Accessibility


This site is hosted, designed and copyright
© 1994 - 2026 by
Delta Media Group, Inc. -- Patent Pending --
Agency License Information: Montague, Miller & Co. is licensed in the state of Virginia.
3209 Shoreview Road | MLS# VAPW2126910
This single family home located at 3209 Shoreview Road, Triangle, VA 22172 is currently listed for sale with an asking price of $850,000. This property was built in 2014 and has 5 bedrooms and 5 full baths with 4962 sq. ft. Shoreview Road is located in the GRAHAM PARK SHORES subdivision within the PRINCE WILLIAM COUNTY PUBLIC SCHOOLS school district. Search GRAHAM PARK SHORES real estate on lbroyles.montaguemiller.com today.