

BEDS3
BATHS2 full
SQUARE FEET1,784
MLS#682659
STATUS
PROPERTY TYPEResidential - Single Family
Property Description
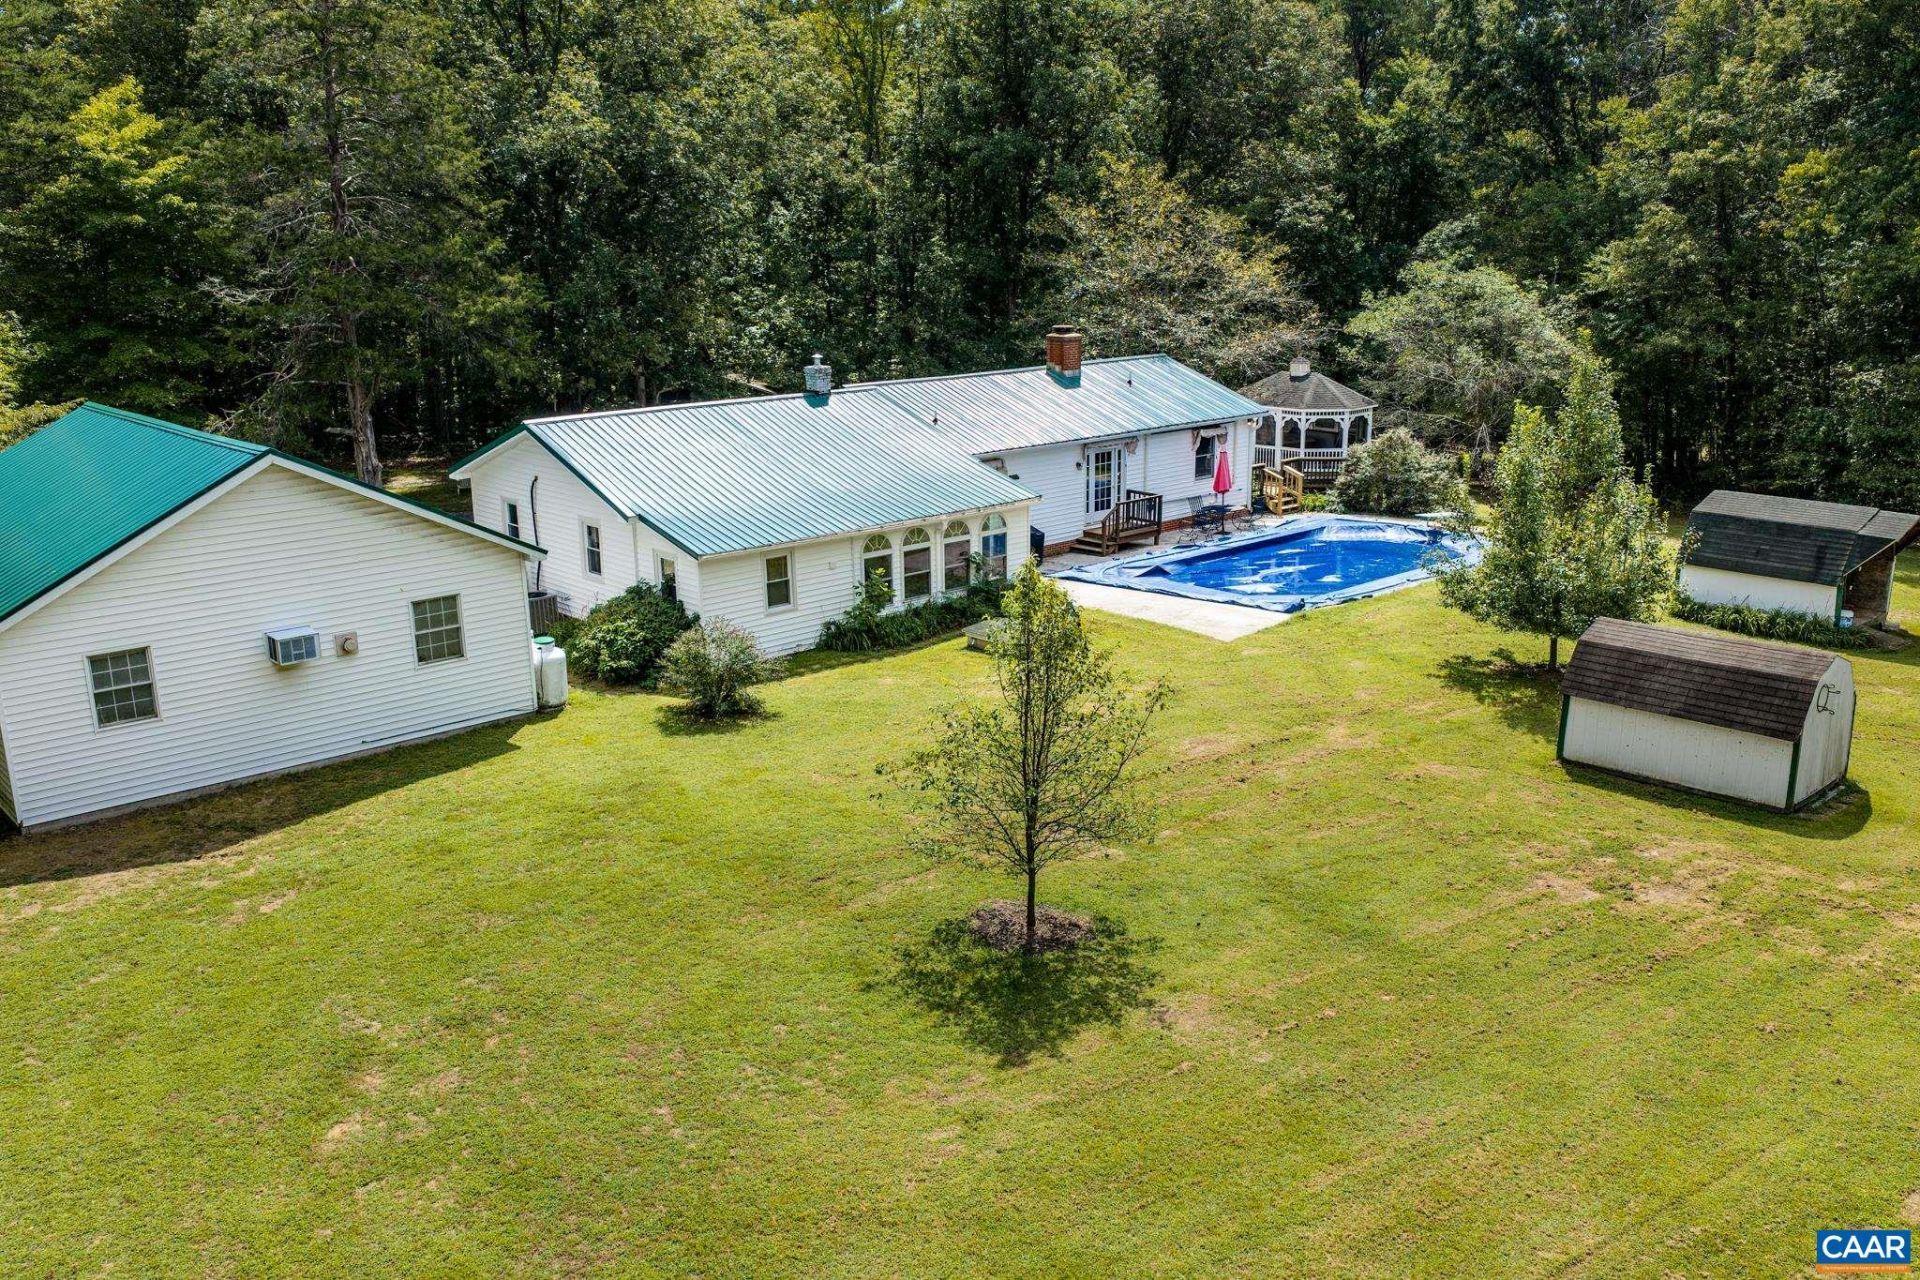
HUNTER'S DREAM ON 78 ACRES! Welcome home to your peaceful abode at BEECHWOOD, a private 78-acre country retreat featuring mostly wooded land divided by Bremo Creek. Offering incredible potential, this property is ready for your personal touches and updates! Major capital improvements are already done, including a newly installed tin roof on the home and detached garage, plus a newer heat pump. The interior features hardwood & tile floors, archways, beadboard, and Palladian windows. Enjoy a kitchen with granite counters, stainless appliances, gas cooktop, and island, flowing into a sunroom, living room, family room, dining room, 3 BRs, and 2 baths. Outdoors boasts an in-ground pool, enclosed hot tub gazebo, and a climate-controlled 2-car workshop garage with attic storage, plus apple trees and grapevines. Home, pool, hot tub, detached garage, sheds, and carport are being sold strictly as-is.
Property Features
Property Type: Residential - Single Family
Basement: Crawl Space
Cooling: Central Air, Heat Pump
Garage: 3
Heating: Baseboard, Central, Dual System, Electric, Heat Pump, P
Home Style: Ranch
Lot Size: 78.00 Acres
Roof Type: Metal
Stories: 1.0
Taxes: $2,082
Year Built: 1935
Amenities
Hot Tub/Spa
Primary Downstairs
Entrance Foyer
Eat-in Kitchen
Home Office
Kitchen Island
Utility Room
Feature Descriptions
Appliances: Built-In Oven, Double Oven, Dishwasher, Gas Cooktop, Disposal, Microwave, Refrigerator, Dryer, Washer
Community Features: Stream
Days on Site: 5
Exterior: Stick Built, Vinyl Siding
Flooring: Carpet, Hardwood
Horse Amenities: Hay Storage, Riding Trail, Horses Allowed
Laundry: Washer Hookup, Dryer Hookup, Sink
Lot: Cul-De-Sac, Dead End, Easement, Farm, Garden, Historic District, Landscaped, Level, Open Lot, Partially Cleared, Private, Secluded, Wooded, Waterfront
Parcel#: 50-A-8
Parking: Carport, Detached, Electricity, Garage Faces Front, Garage, Garage Door Opener, Heated Garage, Oversized, RV Access/Parking
Parking Notes: Carport, Detached, Electricity, Garage Faces Front, Ga
Patio/Porch: Deck, Front Porch, Patio, Porch, Wood
Pool: Pool, Private
Pool: Pool, Private, In-Ground
Sewer: Septic Tank
Spa: Yes
Spa: Hot Tub
Special View Info: Garden, Panoramic, Rural, Trees/Woods, Water
Swimming Pool: Yes
Topography: Rolling
Utilities: Cable Available, Satellite Internet Available
View: Garden, Panoramic, Rural, Trees/Woods, Water
Water: Private, Well
Window: Double Pane Windows
Local Schools
High School: Fluvanna
Middle School: Fluvanna
Elementary School: Central (Fluvanna)
Listed By / Shown By
Listed By
Agency Name: FIND HOMES REALTY LLC
Agency Phone: 434-218-0221
Shown By
Agent Name: Lisa Broyles
Agent Phone: (540) 948-6655
Agency Title: Montague Miller & Co. Realtors

Estimate Your Payment
Estimated Payment
$ 1,789.56 per month $1,428.81 Principal & Interest $173.50 Property Tax $187.25 Homeowner's InsuranceChange Payment Information

Lisa Broyles
Office: (540) 948-6655
Email Me

Privacy Policy / DMCA Notice / ADA Accessibility


This site is hosted, designed and copyright
© 1994 - 2026 by
Delta Media Group, Inc. -- Patent Pending --
Agency License Information: Montague, Miller & Co. is licensed in the state of Virginia.
323 Peaceful Ln | MLS# 682659
This single family home located at 323 Peaceful Ln , Palmyra, VA 22963 is currently listed for sale with an asking price of $642,000. This property was built in 1935 and has 3 bedrooms and 2 full baths with 1784 sq. ft. Search Palmyra real estate on lbroyles.montaguemiller.com today.