

BEDS4
BATHS3 full 1 partial
SQUARE FEET3,022
MLS#682450
STATUS
PROPERTY TYPEResidential - Single Family
SUBDIVISIONWAVERLY
Property Description
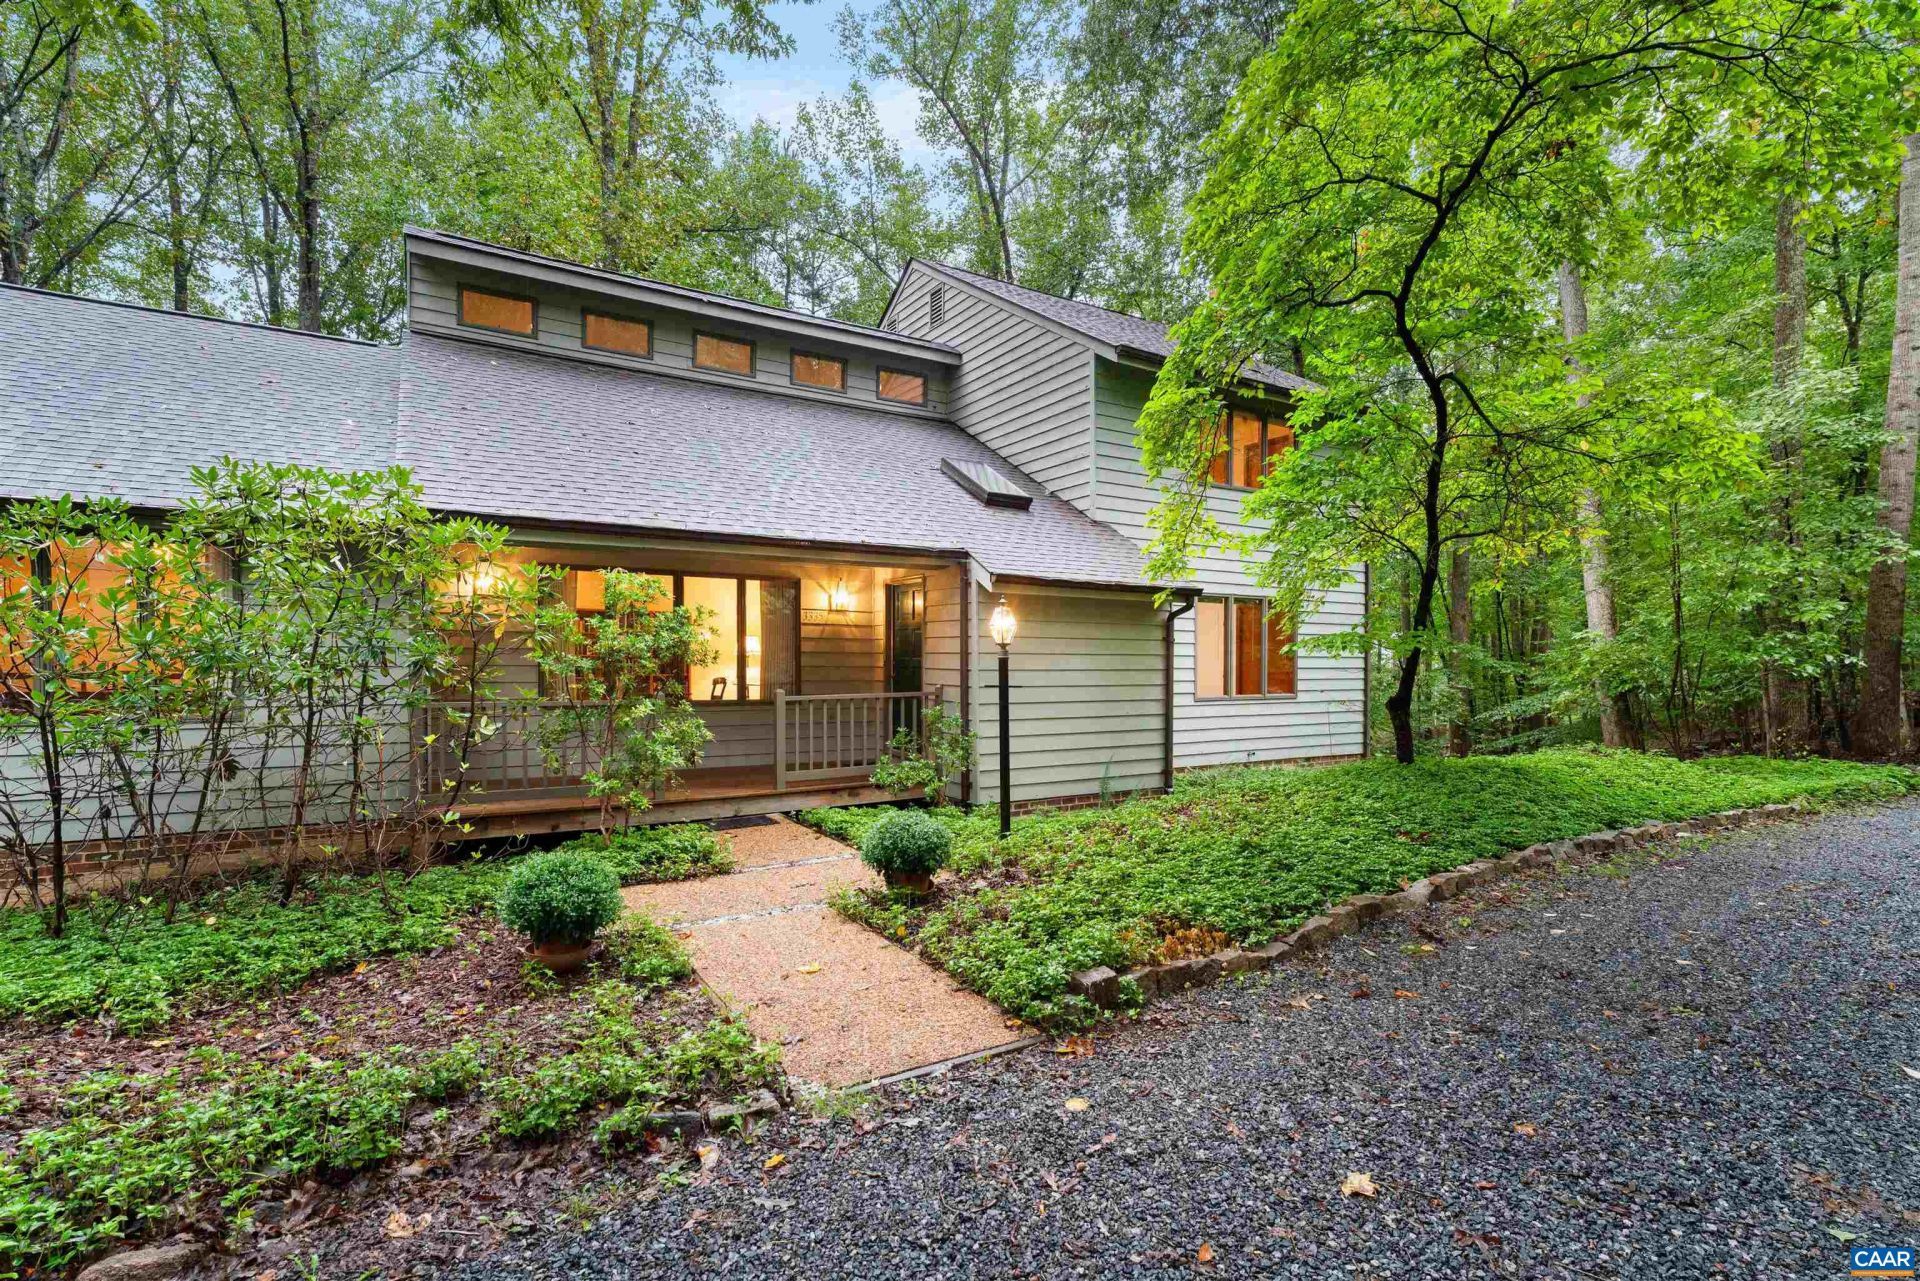
This serene, private sanctuary on 3.5 acres of mature woods, flowering gardens, and birdsong sits on a peaceful cul-de-sac in Charlottesville's sought-after Waverly neighborhood, offering a balance of nature and refined living. From the moment you step into the entry hall, quality craftsmanship shines. The living space features an inviting fieldstone fireplace, cathedral ceilings, and patio doors opening to an expansive bi-level deck, ideal for morning coffee or entertaining under the stars. The renovated kitchen is a chef's delight, with Taj Mahal quartzite counters, rich cherry cabinetry, and premium integrated storage. Adjacent to the first-floor primary suite, a bespoke sunroom/study designed by Gehrung & Graham Architects serves as an extraordinary retreat, showcasing native Alberene soapstone floors and rare reclaimed American chestnut paneling, lovingly referred to as their treehouse. Upstairs, two bedrooms each have their own full bath. Gardeners and nature enthusiasts will love the lower-level plant room, fenced wildflower gardens, and custom raised beds. Modern convenience is built in: the first and second levels each have an independent heat pump and thermostat, and updates throughout.
Property Features
Property Type: Residential - Single Family
Basement: Yes
Basement: Exterior Entry, Full, Interior Entry, Partially Finished, Walk-Out Access
Cooling: Central Air
Garage: 2 car attached
Heating: Heat Pump
Home Style: Contemporary
Lot Size: 3.58 Acres
Taxes: $7,274
Year Built: 1985
Amenities
Primary Downstairs
Remodeled
Breakfast Area
Entrance Foyer
Eat-in Kitchen
Loft
Utility Room
Feature Descriptions
Appliances: Double Oven, Dishwasher, Induction Cooktop, Refrigerator, Dryer, Washer
Association Amenities: None
Days on Site: 7
Exterior: Cedar, Stick Built
Fireplace: Wood Burning
Flooring: Hardwood, Stone
HOA: Yes
HOA Fee: 650/ Annually
Lot: Native Plants
Parcel#: 04200-00-00-19200
Parking: Attached, Basement, Garage, Garage Faces Side
Parking Notes: Attached, Basement, Garage, Garage Faces Side
Patio/Porch: Deck, Front Porch, Porch
Security: Smoke Detector(s)
Sewer: Septic Tank
Utilities: Cable Available
Water: Private, Well
Local Schools
High School: Western Albemarle
Middle School: Henley
Elementary School: Ivy Elementary
Listed By / Shown By
Listed By
Agency Name: NEST REALTY GROUP
Agency Phone: 434-566-0121
Shown By
Agent Name: Lisa Broyles
Agent Phone: (540) 948-6655
Agency Title: Montague Miller & Co. Realtors

Estimate Your Payment
Estimated Payment
$ 2,871.42 per month $2,002.79 Principal & Interest $606.17 Property Tax $262.47 Homeowner's InsuranceChange Payment Information

Lisa Broyles
Office: (540) 948-6655
Email Me

Privacy Policy / DMCA Notice / ADA Accessibility


This site is hosted, designed and copyright
© 1994 - 2026 by
Delta Media Group, Inc. -- Patent Pending --
Agency License Information: Montague, Miller & Co. is licensed in the state of Virginia.
3335 Brookside Dr | MLS# 682450
This single family home located at 3335 Brookside Dr, Charlottesville, VA 22901 is currently listed for sale with an asking price of $899,900. This property was built in 1985 and has 4 bedrooms and 3 full and 1 partial baths with 3022 sq. ft. Brookside Dr is located in the WAVERLY subdivision. Search WAVERLY real estate on lbroyles.montaguemiller.com today.