

BEDS3
BATHS3 full 1 partial
SQUARE FEET3,059
MLS#682206
STATUSPending
PROPERTY TYPEResidential - Townhouse
SUBDIVISIONPRESTON LAKE
Property Description
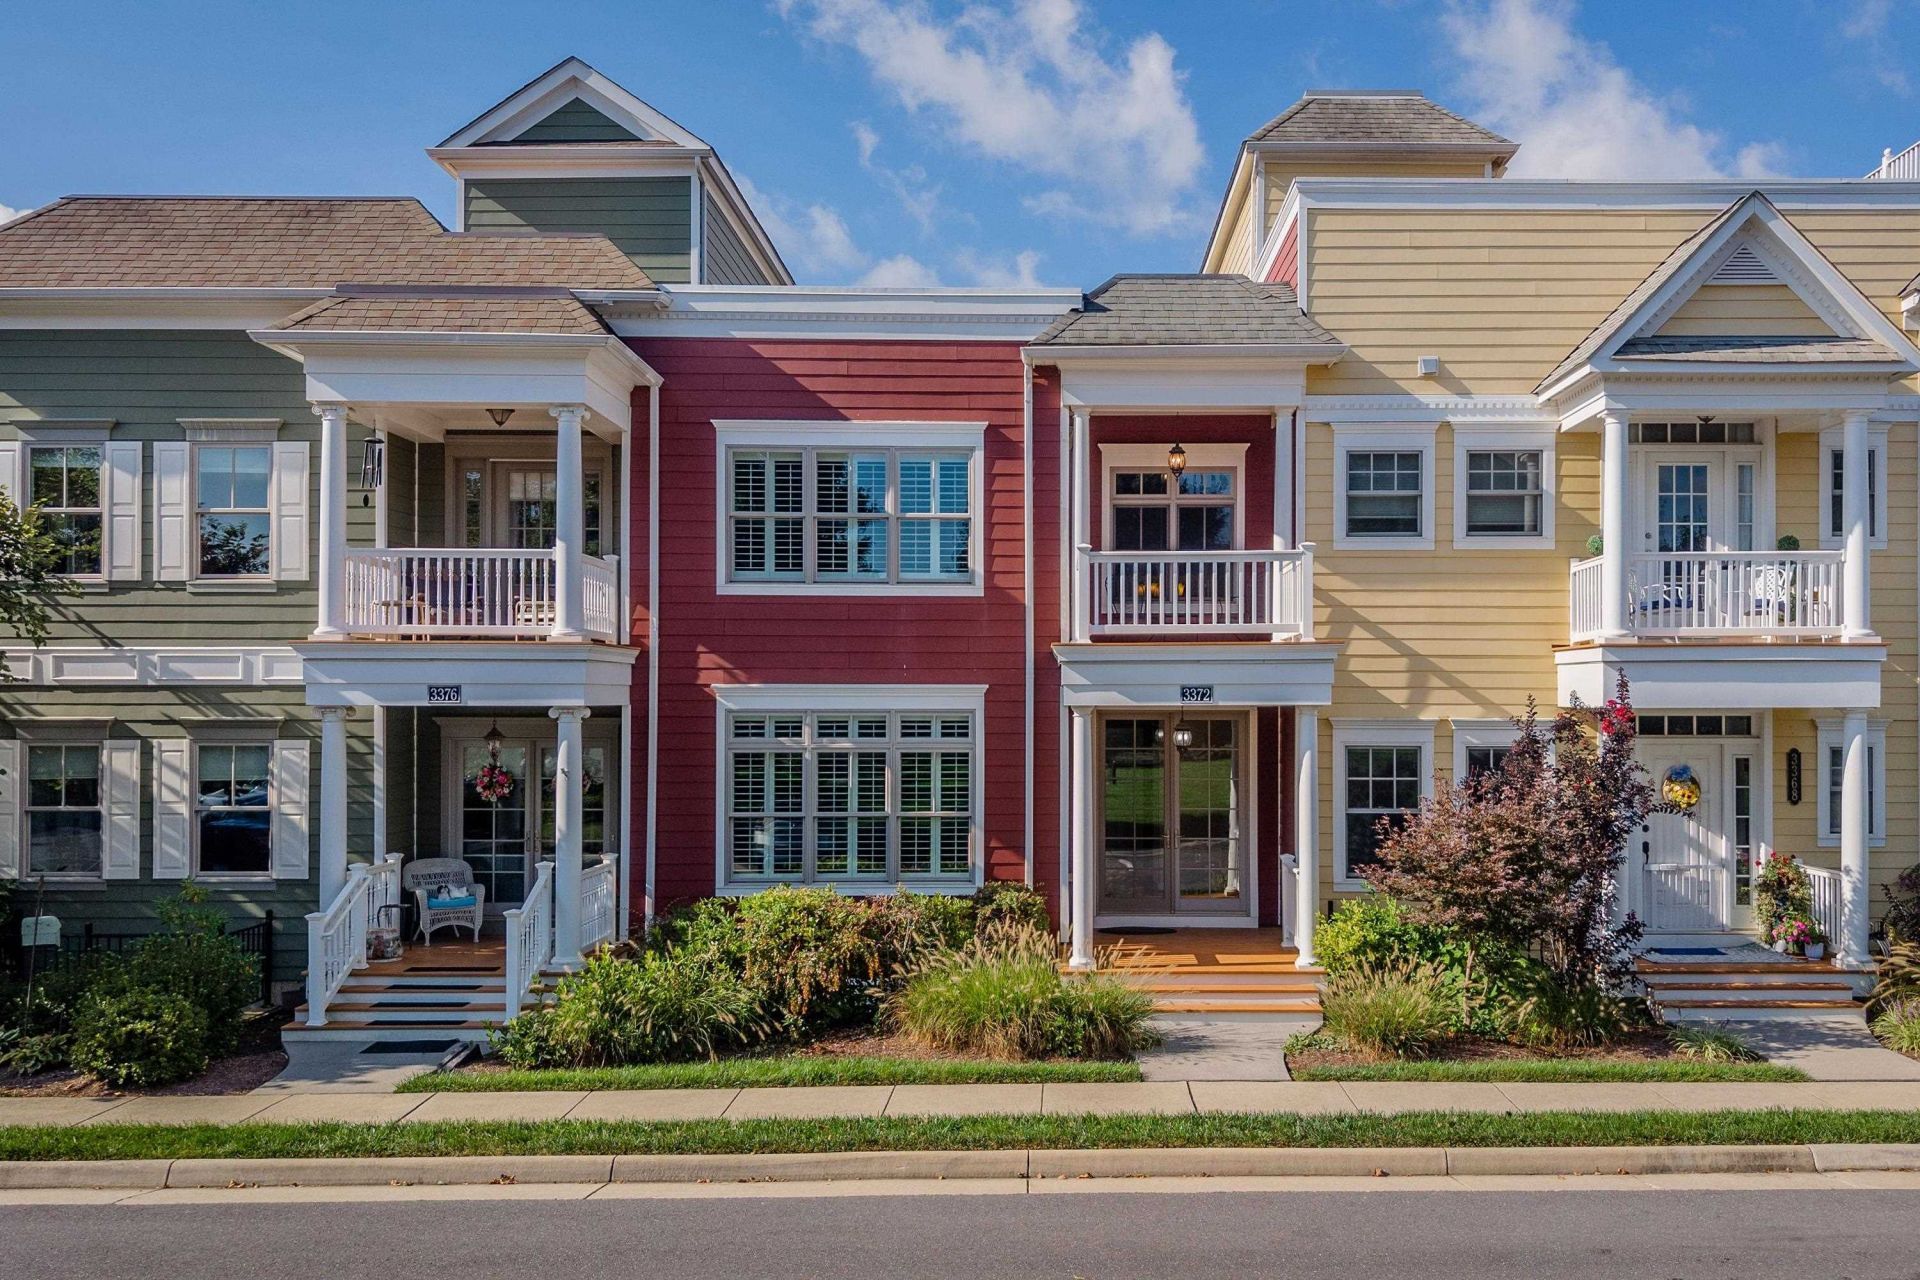
This inviting townhome in Preston Lake faces the community's Village Green and offers three finished levels just steps from the neighborhood pool, clubhouse, walking trails and playground. A charming exterior with a front covered porch leads inside to hardwood floors flowing through an open main level, featuring a spacious living room, a well-appointed kitchen with cherry cabinetry, granite countertops, stainless steel appliances, and a breakfast bar, plus a separate dining area with plenty of room to gather. Step outside to a private patio, or head upstairs to two bedroom suites, including a primary suite with a walk-in closet, private bath with dual vanities, and a balcony that works well as an office space overlooking the Village Green. The second upstairs bedroom includes its own attached full bath, and a dedicated second level laundry room adds convenience. The finished lower level offers a third bedroom, a full bathroom, a large recreation room, plus an office or media room. An attached two-car garage and low-maintenance living round out this move-in ready home in a well-established, amenity-rich community just minutes from shopping, dining, and everyday conveniences.
Property Features
Property Type: Residential - Townhouse
Cooling: Central AC
Garage: 2
Heating: Electric, Heat Pump
Home Style: Contemporary
Lot Size: 0.06 Acres
Roof Type: Composition Shingle, Rubber
Stories: 2.0
Taxes: $2,942
Year Built: 2011
Feature Descriptions
Association Dues: 250 (Monthly)
Attached Home: Interior Unit
Basement: Yes
Common Amenities: Clubhouse, Play Area, Pool, Walk/Run Trails
Days on Site: 15
Exterior: Hardie Plank
Flooring: Carpet, Ceramic Tile, Hardwood
Foundation: Concrete Slab
HOA Inclusions: Area Maint, Club House, Master Ins. Policy, Pool, Prof. Mgmt., Road Maint, Trash Pickup
Kitchen: Granite, Wood Cabinets
Laundry: Dryer, Dryer Hookup, Washer, Washer Hookup
Lot: Landscaped, Nearly Level
Lot Dimensions: 0.06 Acre(s)
Sewer: Public Sewer
Special View Info: Mountain View, Residential View
Swimming Pool: Yes
Water: Public Water
Windows: 10' Ceilings, Insulated Windows
Local Schools
High School: Spotswood
Middle School: Montevideo
Elementary School: Cub Run (Rockingham)
Listed By / Shown By
Listed By
Agency Name: Funkhouser Real Estate Group
Agency Phone: 540-434-2400
Shown By
Agent Name: Lisa Broyles
Agent Phone: (540) 948-6655
Agency Title: Montague Miller & Co. Realtors

Estimate Your Payment
Estimated Payment
$ 1,466.02 per month $1,079.40 Principal & Interest $245.17 Property Tax $141.46 Homeowner's InsuranceChange Payment Information

Lisa Broyles
Office: (540) 948-6655
Email Me

Privacy Policy / DMCA Notice / ADA Accessibility


This site is hosted, designed and copyright
© 1994 - 2026 by
Delta Media Group, Inc. -- Patent Pending --
Agency License Information: Montague, Miller & Co. is licensed in the state of Virginia.
3372 Charleston Blvd | MLS# 682206
This townhouse located at 3372 Charleston Blvd, Rockingham, VA 22801 is currently listed for sale with an asking price of $485,000. This property was built in 2011 and has 3 bedrooms and 3 full and 1 partial baths with 3059 sq. ft. Charleston Blvd is located in the PRESTON LAKE subdivision. Search PRESTON LAKE real estate on lbroyles.montaguemiller.com today.