

BEDS3
BATHS2 full
SQUARE FEET1,616
MLS#VASH2015768
STATUSACTIVE UNDER CONTRACT
PROPERTY TYPEResidential - Single Family
SUBDIVISIONCEDAR RIDGE
SCHOOLSHENANDOAH COUNTY PUBLIC SCHOOLS
Property Description
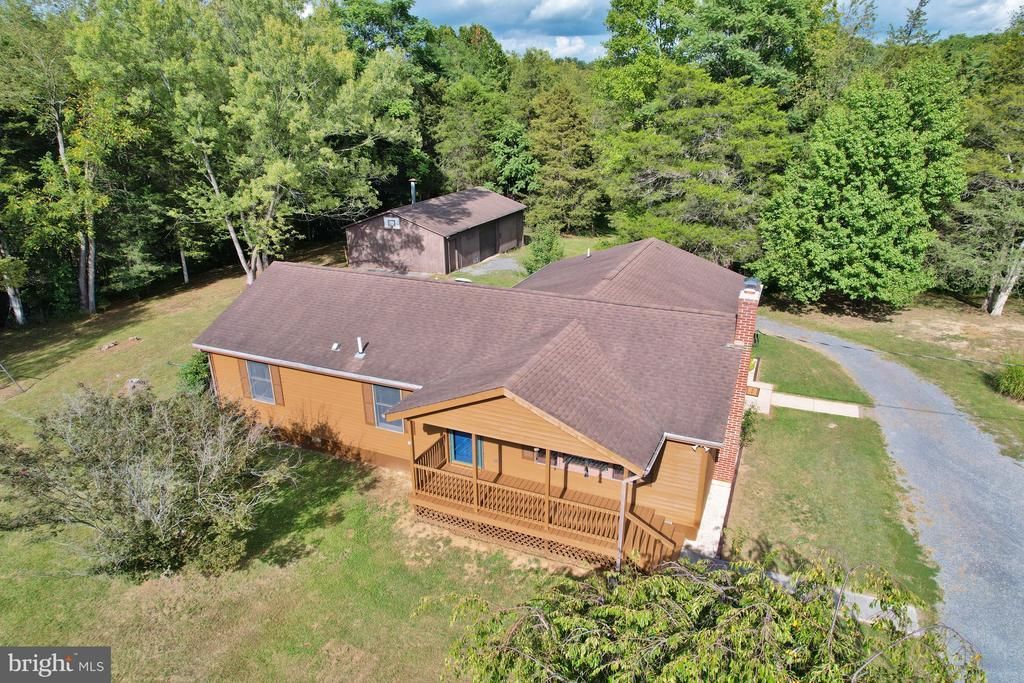
Located in the highly desirable Cedar Ridge community of Strasburg and situated on 6.47 private acres is this charming Cedar and Brick Ranch home with 1,600+ sqft and 3 Bedrooms 2 Full Bathrooms. The Interior Features and Large Kitchen with Island and Lots of Cabinet space, and is open to the Dining Area. The Living Room is Spacious with a Free Standing Wood Stove to keep you Warm and Cozy in the Winter. Relax on the Covered Front Porch, or entertain guests on the back patio! The Primary Suite includes a Walk-In Closet, and Primary Bath with a Walk-In Shower! The Home includes many recent updates, including New Vinyl Plank Flooring throughout the Main Living Area and Bedrooms, New Paint inside and out, New Hot Water Heater, and New Main HVAC Unit! This property is ideal for someone in search of a Move-In Ready Property with lots of outdoor space for Privacy, a Garden, pets, etc! Don't forget the large garage/shop building with Electric, and One Garage Bay! Schedule your tour today before its gone!
Property Features
Property Type: Residential - Single Family
Cooling: Ceiling Fan(s), Central A/C, Heat Pump(s)
Fireplaces: 1
Fuel Type: Electric
Garage: 1
Heating: Heat Pump(s)
Home Style: Ranch/Rambler
Lot Size: 6.47 Acres
Roof Type: Architectural Shingle
Stories: 1.0
Taxes: $1,860
Year Built: 1989
Feature Descriptions
Additional Structures: Above Grade, Below Grade
Appliances: Built-In Microwave, Dishwasher, Dryer, Oven/Range - Electric, Refrigerator, Washer
Days on Site: 18
Exterior: Brick, Cedar
Exterior: Exterior Lighting, Outbuilding(s)
Fireplace: Free Standing, Wood
Flooring: Vinyl
HOA Fee: $200.00/Annually
Interior: Bathroom - Tub Shower, Bathroom - Walk-In Shower, Ceiling Fan(s), Chair Railings, Combination Kitchen/Dining, Dining Area, Entry Level Bedroom, Kitchen - Island, Primary Bath(s), Stove - Wood, Walk-in Closet(s), Water Treat System
Lot: Backs to Trees, Front Yard, Partly Wooded, Private, Road Frontage, Rural
Lot Dimensions: 6.47 Acre(S)
Number of Rooms: 9
Parking Features: Gravel Driveway
Parking Notes: 1 Total Parking Spaces
Sewer: On Site Septic
Special View Info: Trees/Woods
SQFT Above Finished: 1616
SQFT Total Finished: 1616
Structure Type: Detached
Total Garage/Parking Spaces: 1
Utilities: Electric Available
Water: Well
Wooded: Yes
Local Schools
High School: STRASBURG
Middle School: SIGNAL KNOB
Elementary School: SANDY HOOK
School District: SHENANDOAH COUNTY PUBLIC SCHOOLS
Listed By / Shown By
Listed By
Agency Name: Skyline Team Real Estate
Agency Phone: 5404595555
Shown By
Agent Name: Lisa Broyles
Agent Phone: (540) 948-6655
Agency Title: Montague Miller & Co. Realtors

Estimate Your Payment
Estimated Payment
$ 1,287.50 per month $1,001.28 Principal & Interest $155.00 Property Tax $131.22 Homeowner's InsuranceChange Payment Information

Lisa Broyles
Office: (540) 948-6655
Email Me

Privacy Policy / DMCA Notice / ADA Accessibility


This site is hosted, designed and copyright
© 1994 - 2026 by
Delta Media Group, Inc. -- Patent Pending --
Agency License Information: Montague, Miller & Co. is licensed in the state of Virginia.
338 Calamus Lane | MLS# VASH2015768
This single family home located at 338 Calamus Lane, Strasburg, VA 22657 is currently listed for sale with an asking price of $449,900. This property was built in 1989 and has 3 bedrooms and 2 full baths with 1616 sq. ft. Calamus Lane is located in the CEDAR RIDGE subdivision within the SHENANDOAH COUNTY PUBLIC SCHOOLS school district. Search CEDAR RIDGE real estate on lbroyles.montaguemiller.com today.