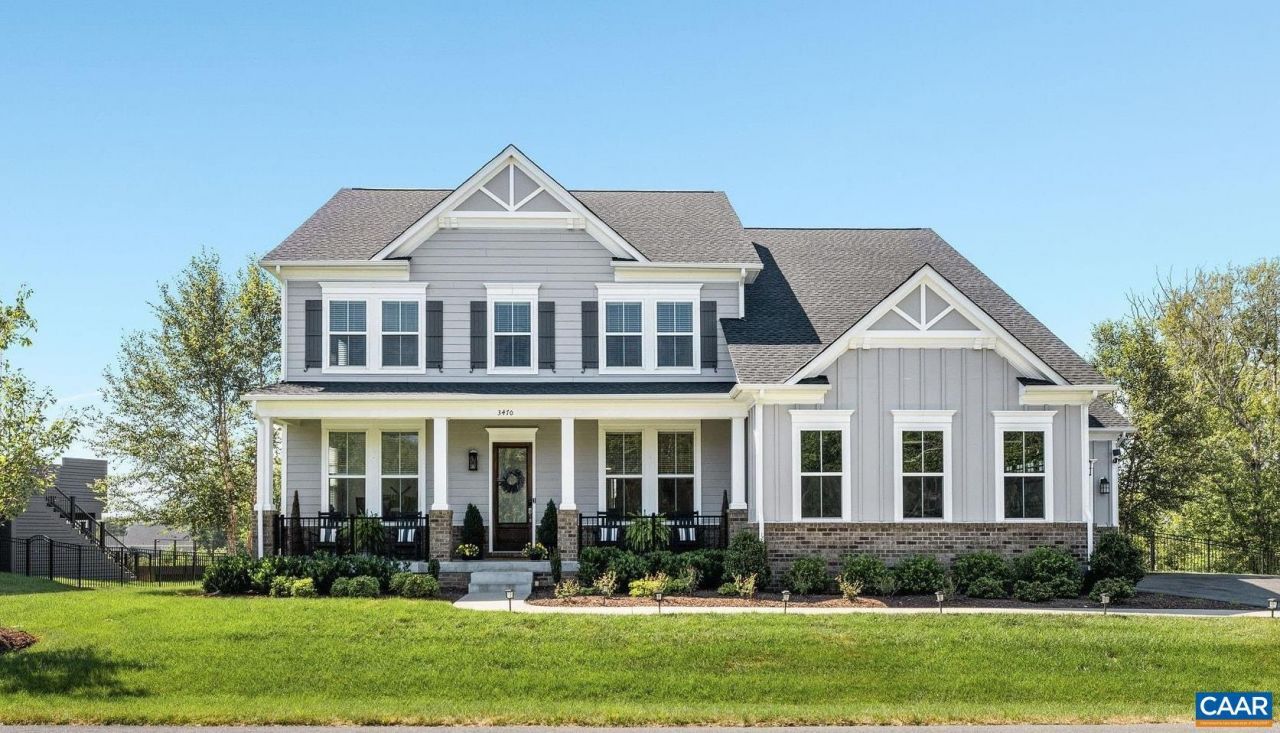


BEDS6
BATHS5 full 1 partial
SQUARE FEET5,805
MLS#682316
STATUS
PROPERTY TYPEResidential - Single Family
SUBDIVISIONGLENMORE
Property Description
Exceptional value in Glenmore! Built in 2022, this spacious 6-bedroom, 5.5-bath home offers a thoughtful floor plan, beautiful natural light and an impressive amount of living space. The main level features a dedicated home office, dining room, open living spaces and a private bedroom with en suite bath. The family room flows seamlessly into the expansive kitchen and sunroom, with easy access to the deck and paver patio overlooking the mountains beyond. Enjoy beautiful sunsets from the fully fenced backyard. Upstairs, the generous primary suite is joined by three additional bedrooms and two full baths. The finished basement is ideal for entertaining or hosting guests, offering a large recreation space, bedroom and full bath. Purchaser qualifies for a 50% discount on initiation at The Club at Glenmore.
Property Features
Property Type: Residential - Single Family
Basement: Yes
Basement: Finished, Interior Entry, Walk-Out Access
Cooling: Heat Pump
Fireplaces: 1
Garage: 3 car attached
Heating: Heat Pump, Propane, Multi-Fuel
Lot Size: 0.72 Acres
Roof Type: Architectural
Stories: 2.0
Taxes: $10,971
Year Built: 2022
Amenities
Walk-In Closet(s)
Eat-in Kitchen
High Ceilings
Home Office
Kitchen Island
Recessed Lighting
Feature Descriptions
Appliances: Built-In Oven, Convection Oven, Dishwasher, Gas Cooktop, Disposal, Microwave, Refrigerator, Dryer, Washer
Association Amenities: Basketball Court, Stable(s), Picnic Area, Playground, Sports Fields, Trail(s)
Community Features: Gated
Days on Site: 12
Exterior: Stick Built
Fireplace: One, Glass Doors, Gas Log
Flooring: Carpet, Ceramic Tile, Luxury Vinyl Plank
HOA: Yes
HOA Fee: 420/ Quarterly
Parcel#: 093A5-K2-0B-01200
Parking: Attached, Garage
Parking Notes: Attached, Garage
Patio/Porch: Deck, Front Porch, Patio, Porch
Security: Gated Community, Surveillance System
Sewer: Public Sewer
Utilities: Cable Available, Fiber Optic Available, High Speed Internet Available, Satellite Internet Available
Water: Public
Window: Insulated Windows
Local Schools
High School: Monticello
Middle School: Burley
Elementary School: Stone-Robinson
Listed By / Shown By
Listed By
Agency Name: LORING WOODRIFF REAL ESTATE ASSOCIATES
Agency Phone: 434-977-4005
Shown By
Agent Name: Lisa Broyles
Agent Phone: (540) 948-6655
Agency Title: Montague Miller & Co. Realtors

Estimate Your Payment
Estimated Payment
$ 4,184.14 per month $2,891.01 Principal & Interest $914.25 Property Tax $378.88 Homeowner's InsuranceChange Payment Information

Lisa Broyles
Office: (540) 948-6655
Email Me

Privacy Policy / DMCA Notice / ADA Accessibility


This site is hosted, designed and copyright
© 1994 - 2026 by
Delta Media Group, Inc. -- Patent Pending --
Agency License Information: Montague, Miller & Co. is licensed in the state of Virginia.
3470 Carroll Creek Rd | MLS# 682316
This single family home located at 3470 Carroll Creek Rd, Keswick, VA 22947 is currently listed for sale with an asking price of $1,299,000. This property was built in 2022 and has 6 bedrooms and 5 full and 1 partial baths with 5805 sq. ft. Carroll Creek Rd is located in the GLENMORE subdivision. Search GLENMORE real estate on lbroyles.montaguemiller.com today.