

BEDS5
BATHS3 full
SQUARE FEET1,790
MLS#369457
STATUS
PROPERTY TYPEResidential - Single Family
SCHOOLCampbell
Property Description
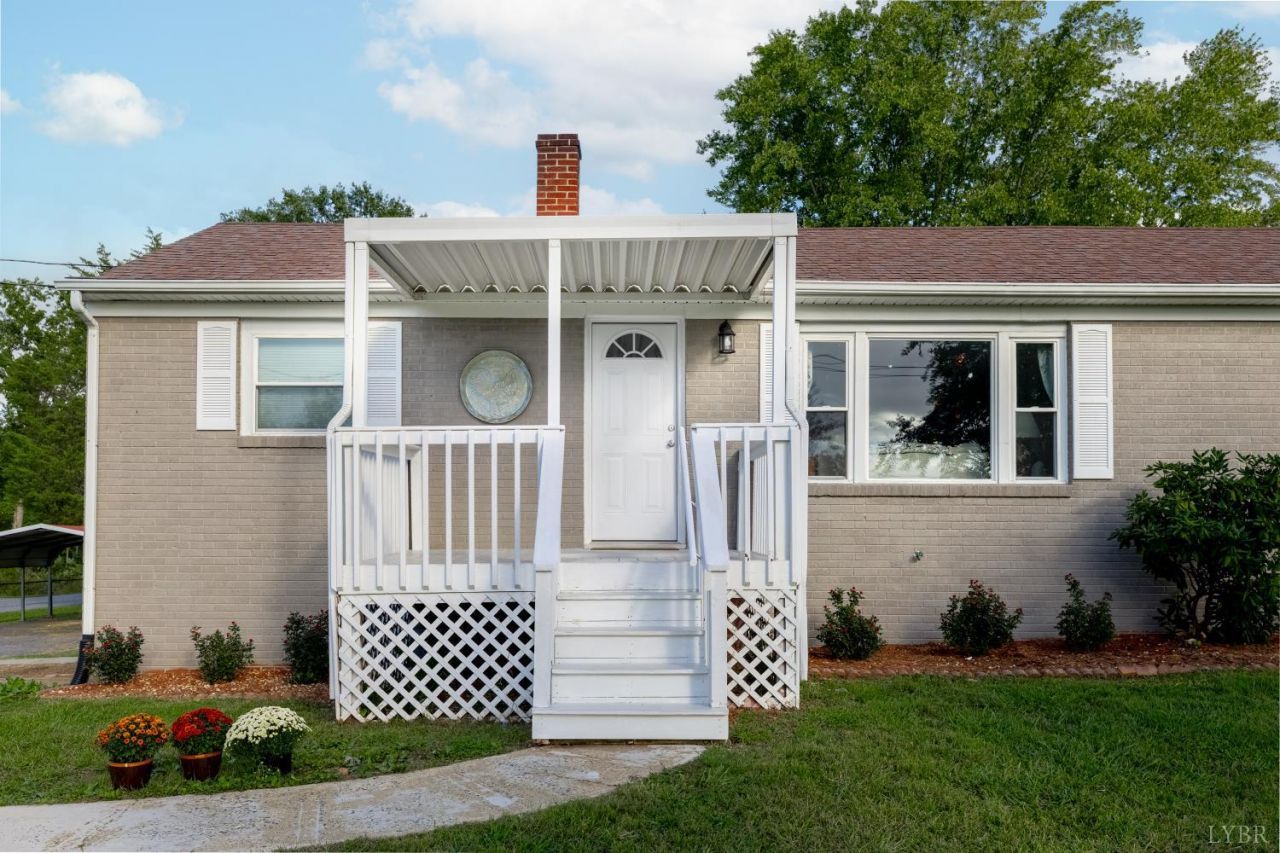
Welcome to a home that checks all the boxes! This beautifully updated 5-bedroom home in Evington offers the space, comfort, and modern touches you've been looking for. Step inside to a bright, inviting open-concept layout with luxury vinyl plank flooring throughout and plenty of room to gather, relax, and entertain. The spacious main-level primary suite features a private full bath and walk-in closet, while four additional bedrooms offer flexibility for family, guests, a home office, or hobbies. Updated bathrooms showcase fresh tile and modern finishes. Outside, the freshly painted exterior, carport, storage shed, and fenced backyard add even more appeal. Whether you're enjoying morning coffee, letting the pets run, or hosting friends, this backyard is ready to be enjoyed. With thoughtful updates and generous living space, this move-in-ready home is ready to welcome you!
Property Features
Property Type: Residential - Single Family
Basement: Yes
Cooling: Heat Pump
Heating: Heat Pump
Home Style: Ranch
Lot Size: 0.52 Acres
Roof Type: Shingle
Stories: 1.0
Taxes: $636
Year Built: 1958
Amenities
Drywall
Main Level Bedroom
Walk-In Closet(s)
Front Porch
Paved Drive
Fenced Yard
Landscaped
Feature Descriptions
Appliance Features: Dishwasher, Microwave, Range-Elec, Refrigerator
Basement Features: Exterior Entrance, Finished, Full, Interior Entrance
Days on Site: 9
Exterior: Brick
Laundry Features: Basement, Dryer Connection, Laundry Room, Washer Connections
Lot Dimensions: 0.5200 Acre(s)
Sewer: Septic Tank
Water: County
Room Sizes
Primary: 12.0 x 15.0
Bedroom 2: 13.0 x 9.0
Bedroom 3: 9.0 x 9.0
Bedroom 4: 9.0 x 9.0
Bedroom 5: 10.0 x 9.0
Kitchen: 11.0 x 8.0
Laundry Room: 11.0 x 6.0
Living Room: 17.0 x 11.0
Recreation Room: 29.0 x 15.0
Local Schools
School District: Campbell
Listed By / Shown By
Listed By
Agency Name: eXp Realty LLC-Lynchburg
Shown By
Agent Name: Lisa Broyles
Agent Phone: (540) 948-6655
Agency Title: Montague Miller & Co. Realtors

Estimate Your Payment
Estimated Payment
$ 801.88 per month $662.11 Principal & Interest $53.00 Property Tax $86.77 Homeowner's InsuranceChange Payment Information

Lisa Broyles
Office: (540) 948-6655
Email Me

Privacy Policy / DMCA Notice / ADA Accessibility


This site is hosted, designed and copyright
© 1994 - 2026 by
Delta Media Group, Inc. -- Patent Pending --
Agency License Information: Montague, Miller & Co. is licensed in the state of Virginia.
35 Castle Craig Drive | MLS# 369457
This single family home located at 35 Castle Craig Drive, Evington, VA 24550 is currently listed for sale with an asking price of $297,500. This property was built in 1958 and has 5 bedrooms and 3 full baths with 1790 sq. ft. Castle Craig Drive is located within the Campbell school district. Search Evington real estate on lbroyles.montaguemiller.com today.